Unified Spatial Metrology Network Bundling for Precision Tool Transfer Alignment
Unified spatial metrology bundling combines multi-station optical observations into single coordinate frames to eliminate drift during tool transfers.

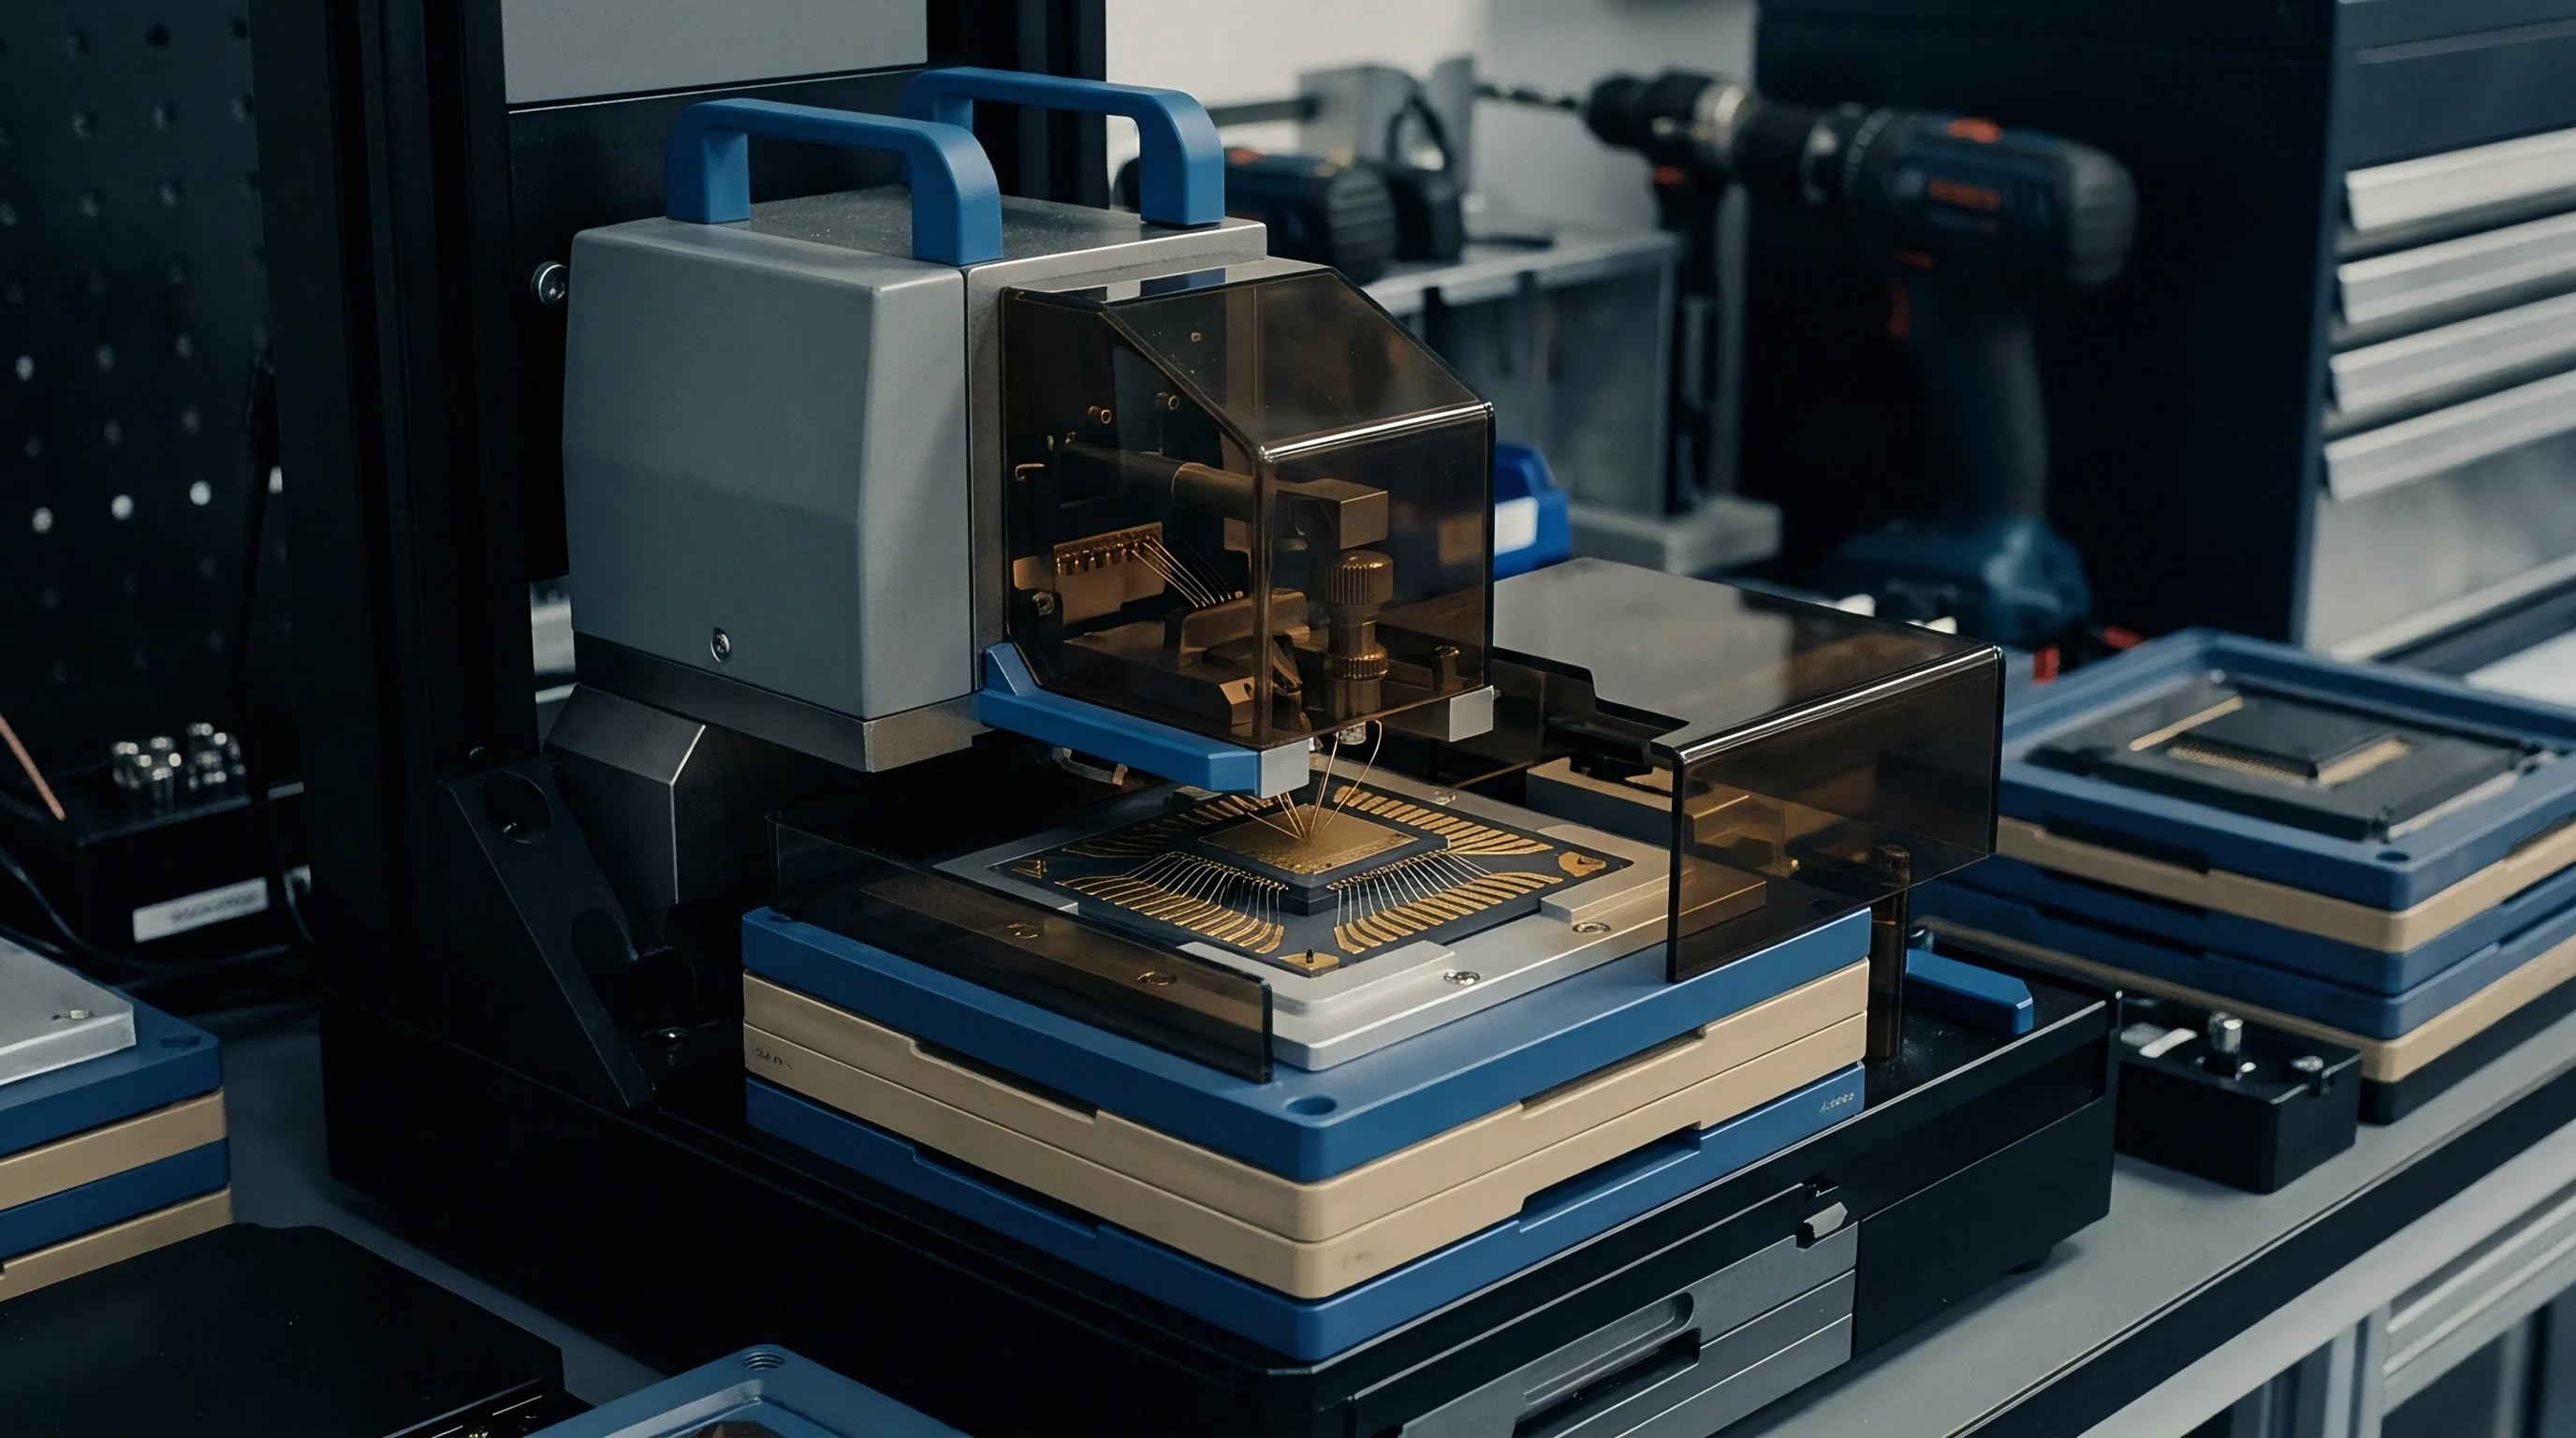
Frame
Precision tool transfer moves physical jigs, assembly fixtures, and master gauges between bays or subcontractor facilities without losing critical spatial alignment. As large tooling structures travel across a shop floor, temperature differentials, mechanical flexure, and foundation settling shift physical datum points. Recording lines of sight to optical targets from an array of instruments produces interrelated datasets that, when unified into a single coordinate datum, keep positional errors from compromising downstream assembly fitup.
Arrays of optical instruments solve line-of-sight blockage across complex jigs. Operating a single laser tracker from one station leaves internal locating pins, rear datum bushings, and elevated hinge lines out of view at the same time, while moving that tracker between stations introduces measurement drift. Merging several instrument positions into one coordinate network clears those blind spots while holding uncertainty bounds consistent across the entire structure.
| Topology Architecture | Instrument Configuration | Line of Sight Coverage | Volumetric Uncertainty (10 m) | Processing Overhead |
|---|---|---|---|---|
| Single Tracker Sequential Leapfrog | One laser tracker moved through four stations | Moderate with manual target re-indexing | 0.085 mm to 0.140 mm | Low post-processing required |
| Multi-Tracker Synchronous Array | Three laser trackers firing simultaneously | High across all external tool faces | 0.022 mm to 0.045 mm | Real-time transformation matrix assembly |
| Hybrid Tracker and Photogrammetry Grid | Two trackers matched with eight flash photogrammetry cameras | Complete internal and external coverage | 0.035 mm to 0.060 mm | High bundle adjustment computation |
| Distributed Total Station Cluster | Four industrial total stations with optical prisms | Line of sight limited by prism orientation | 0.090 mm to 0.165 mm | Moderate spatial triangulation runtime |

Coordinate System Alignment in Tool Transfers
Rigid body transformations map points from local instrument frames back to the master tool datum using three rotational angles and three translational offsets. If only six control points define this matrix, any error in target positioning propagates directly through the matrix inversion. Least-squares fitting mitigates this by minimizing residuals across all observed targets, spreading local measurement noise across the unified frame.
Accuracy turns heavily on target geometry. Arranging control targets along a single axis yields an ill-conditioned transformation matrix, creating severe angular uncertainty perpendicular to that axis. Distributing targets across three orthogonal planes keeps condition numbers below 15.
For the alignment frame itself, fixed spherical seats permanently welded to the jig provide far more stability than temporary magnetic mounts.

Spatial Error Propagation across Transfer Planes
Errors compound quickly when tooling rests on non-kinematic supports during transit. Floor flexure can twist a 12-meter jig frame enough to displace critical bushings relative to global reference points. Running continuous spatial observation during re-anchoring tracks these movements as they occur, distinguishing transient elastic sag from permanent plastic deformation.
Measurement uncertainty grows with distance from the instruments. Because beam-steering angular errors scale with range, a 0.5 arcseconds uncertainty produces 0.036 mm of lateral position error per target observation at 15 meters. Intersecting lines of sight from several stations into a bundle cancels these range-dependent lateral errors through geometric triangulation.
Ignoring foundation deflection while torquing anchor bolts can twist master locator plates beyond drawing tolerance, ruining airframe assembly alignment.

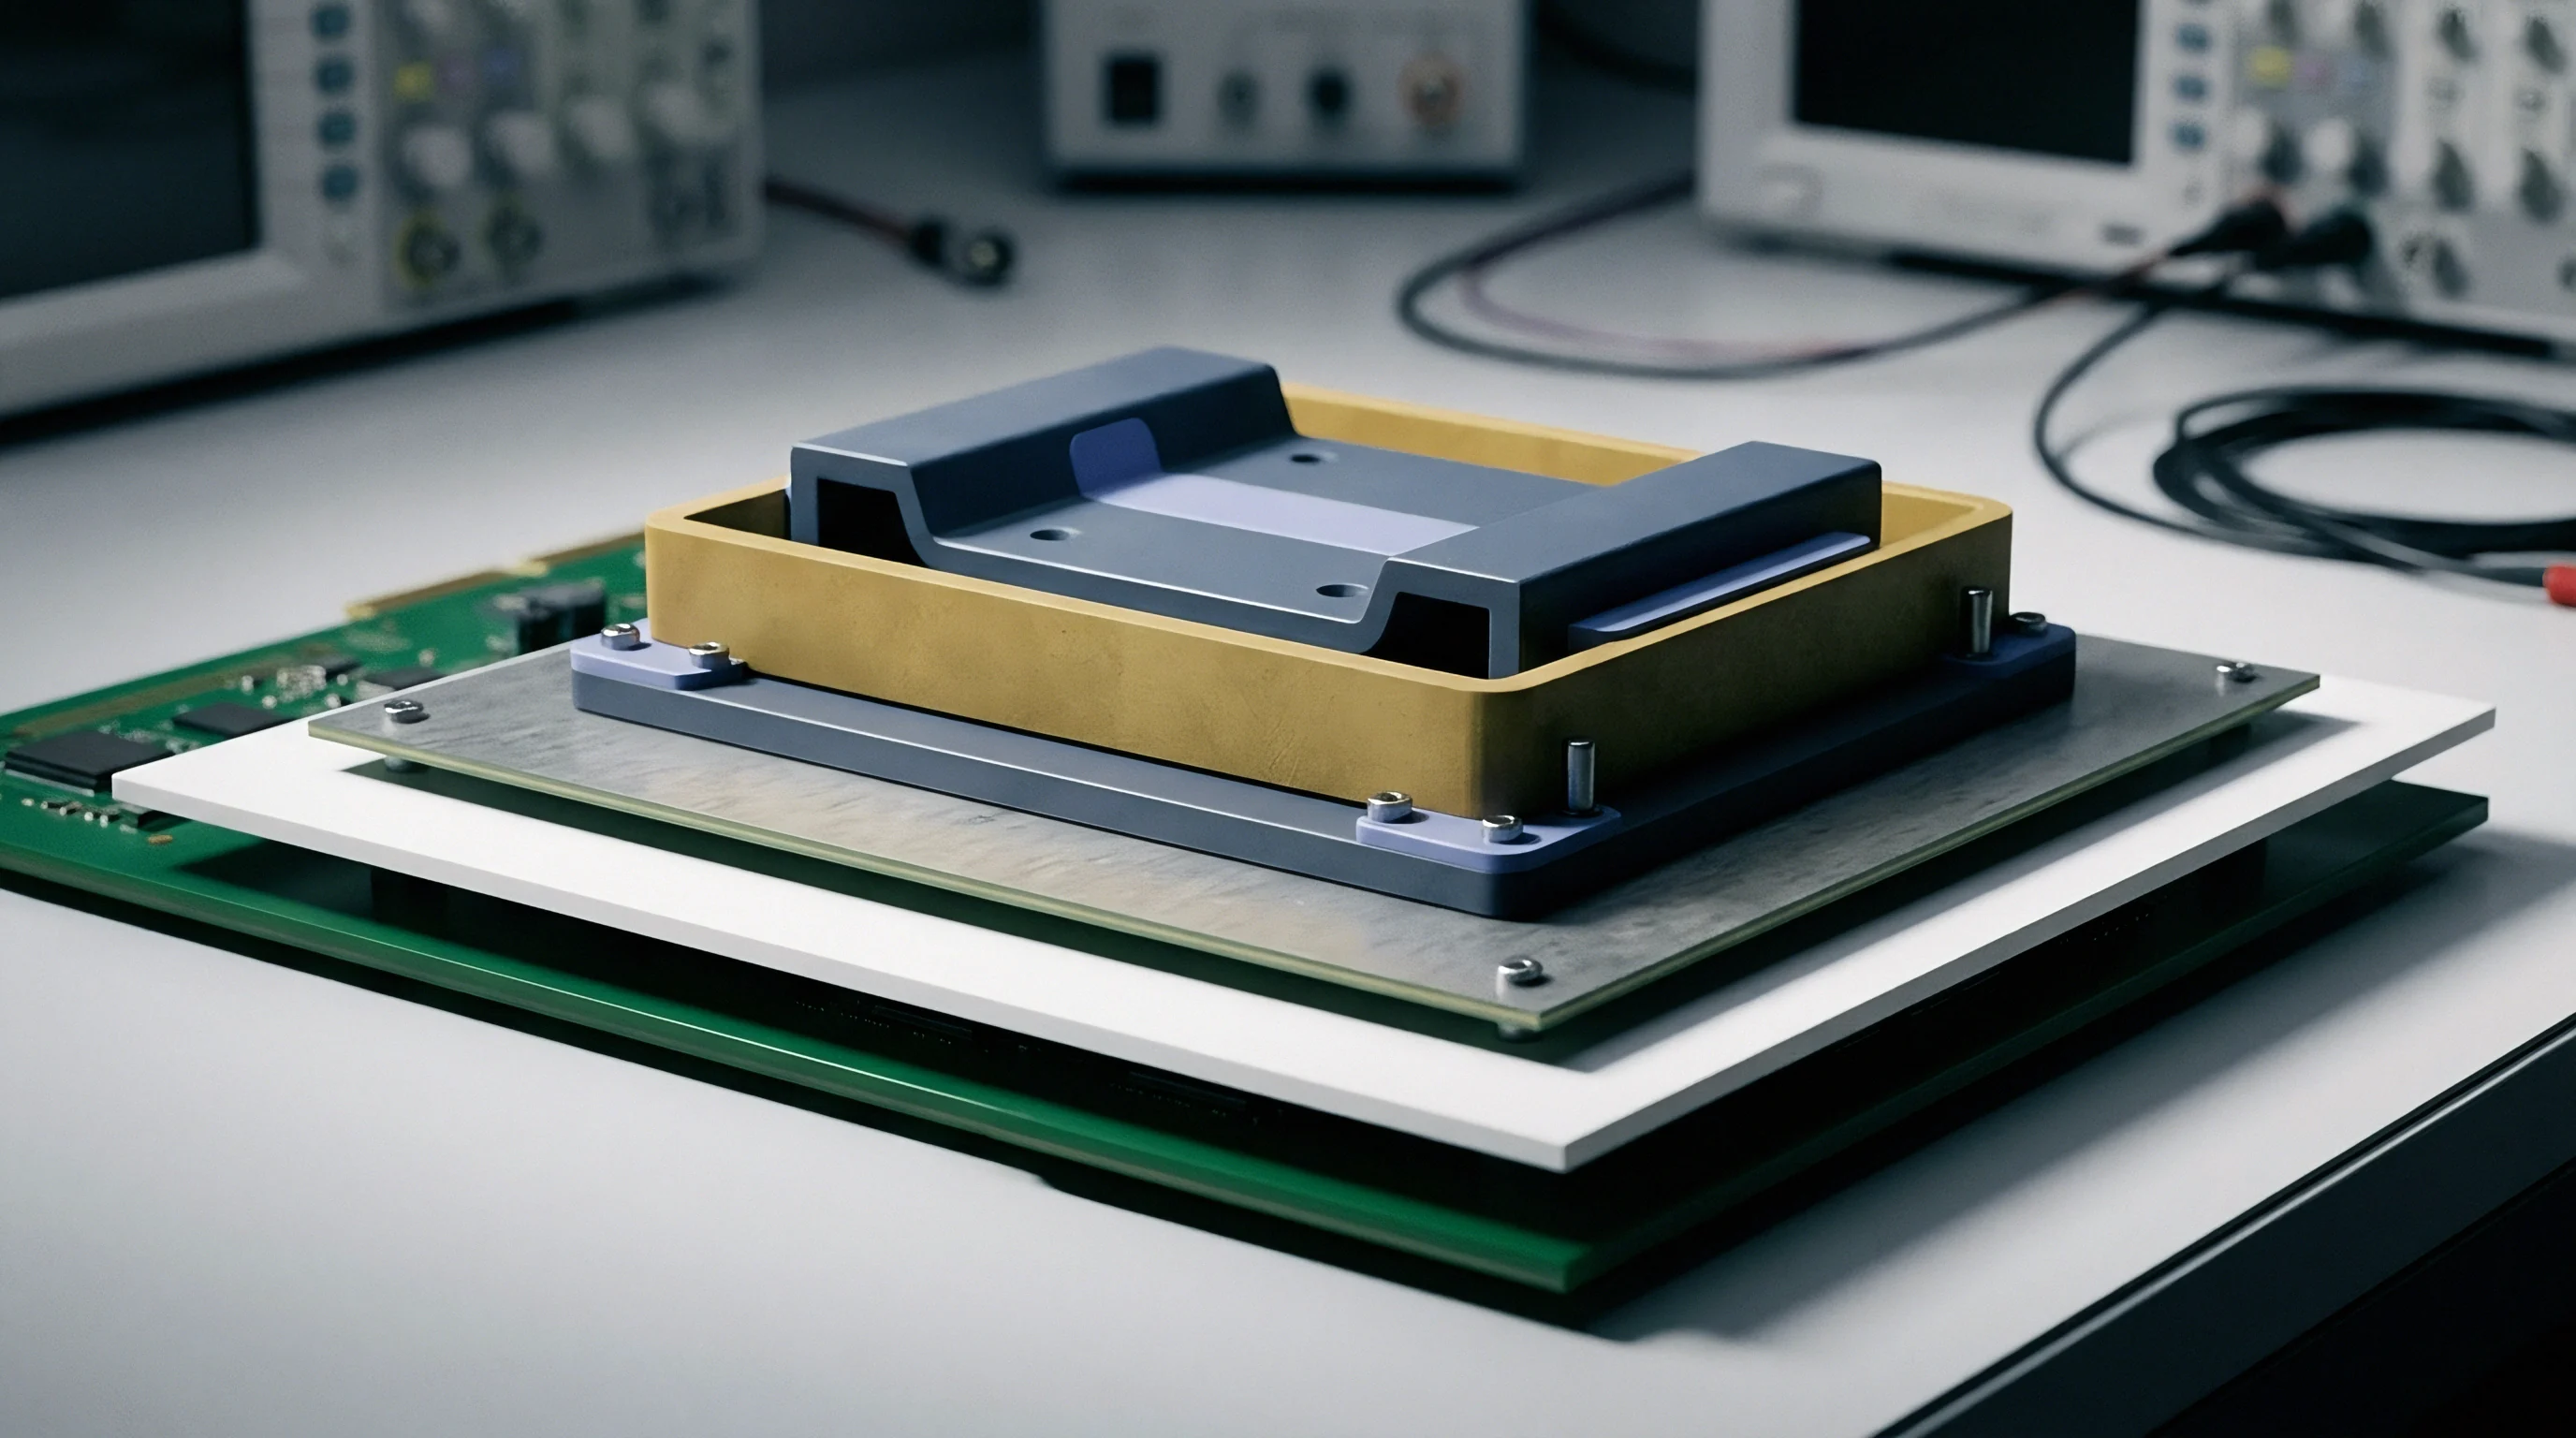
Sphere
Optical targets anchor the measurement grid to the physical frame. Spherically mounted retroreflectors maintain optical centering relative to their outer steel shells within tight tolerances, resting in tooling receptacles on three-point kinematic pins. Keeping the contact faces clean is essential for repeatable seating as instruments move between stations.
Targets must withstand the handling of shop-floor transit, but their material selection matters just as much. Target housings need to match the thermal expansion of the underlying tool steel or invar. Mounting aluminium fixtures onto an invar frame introduces 1.2 hundredths of a millimeter of differential shift per degree Celsius over a 500-millimeter baseline; matching the expansion coefficients prevents thermal swings from skewing the reference geometry.
Relative target positions drift when thermal gradients exceed two degrees Celsius across the measurement volume.
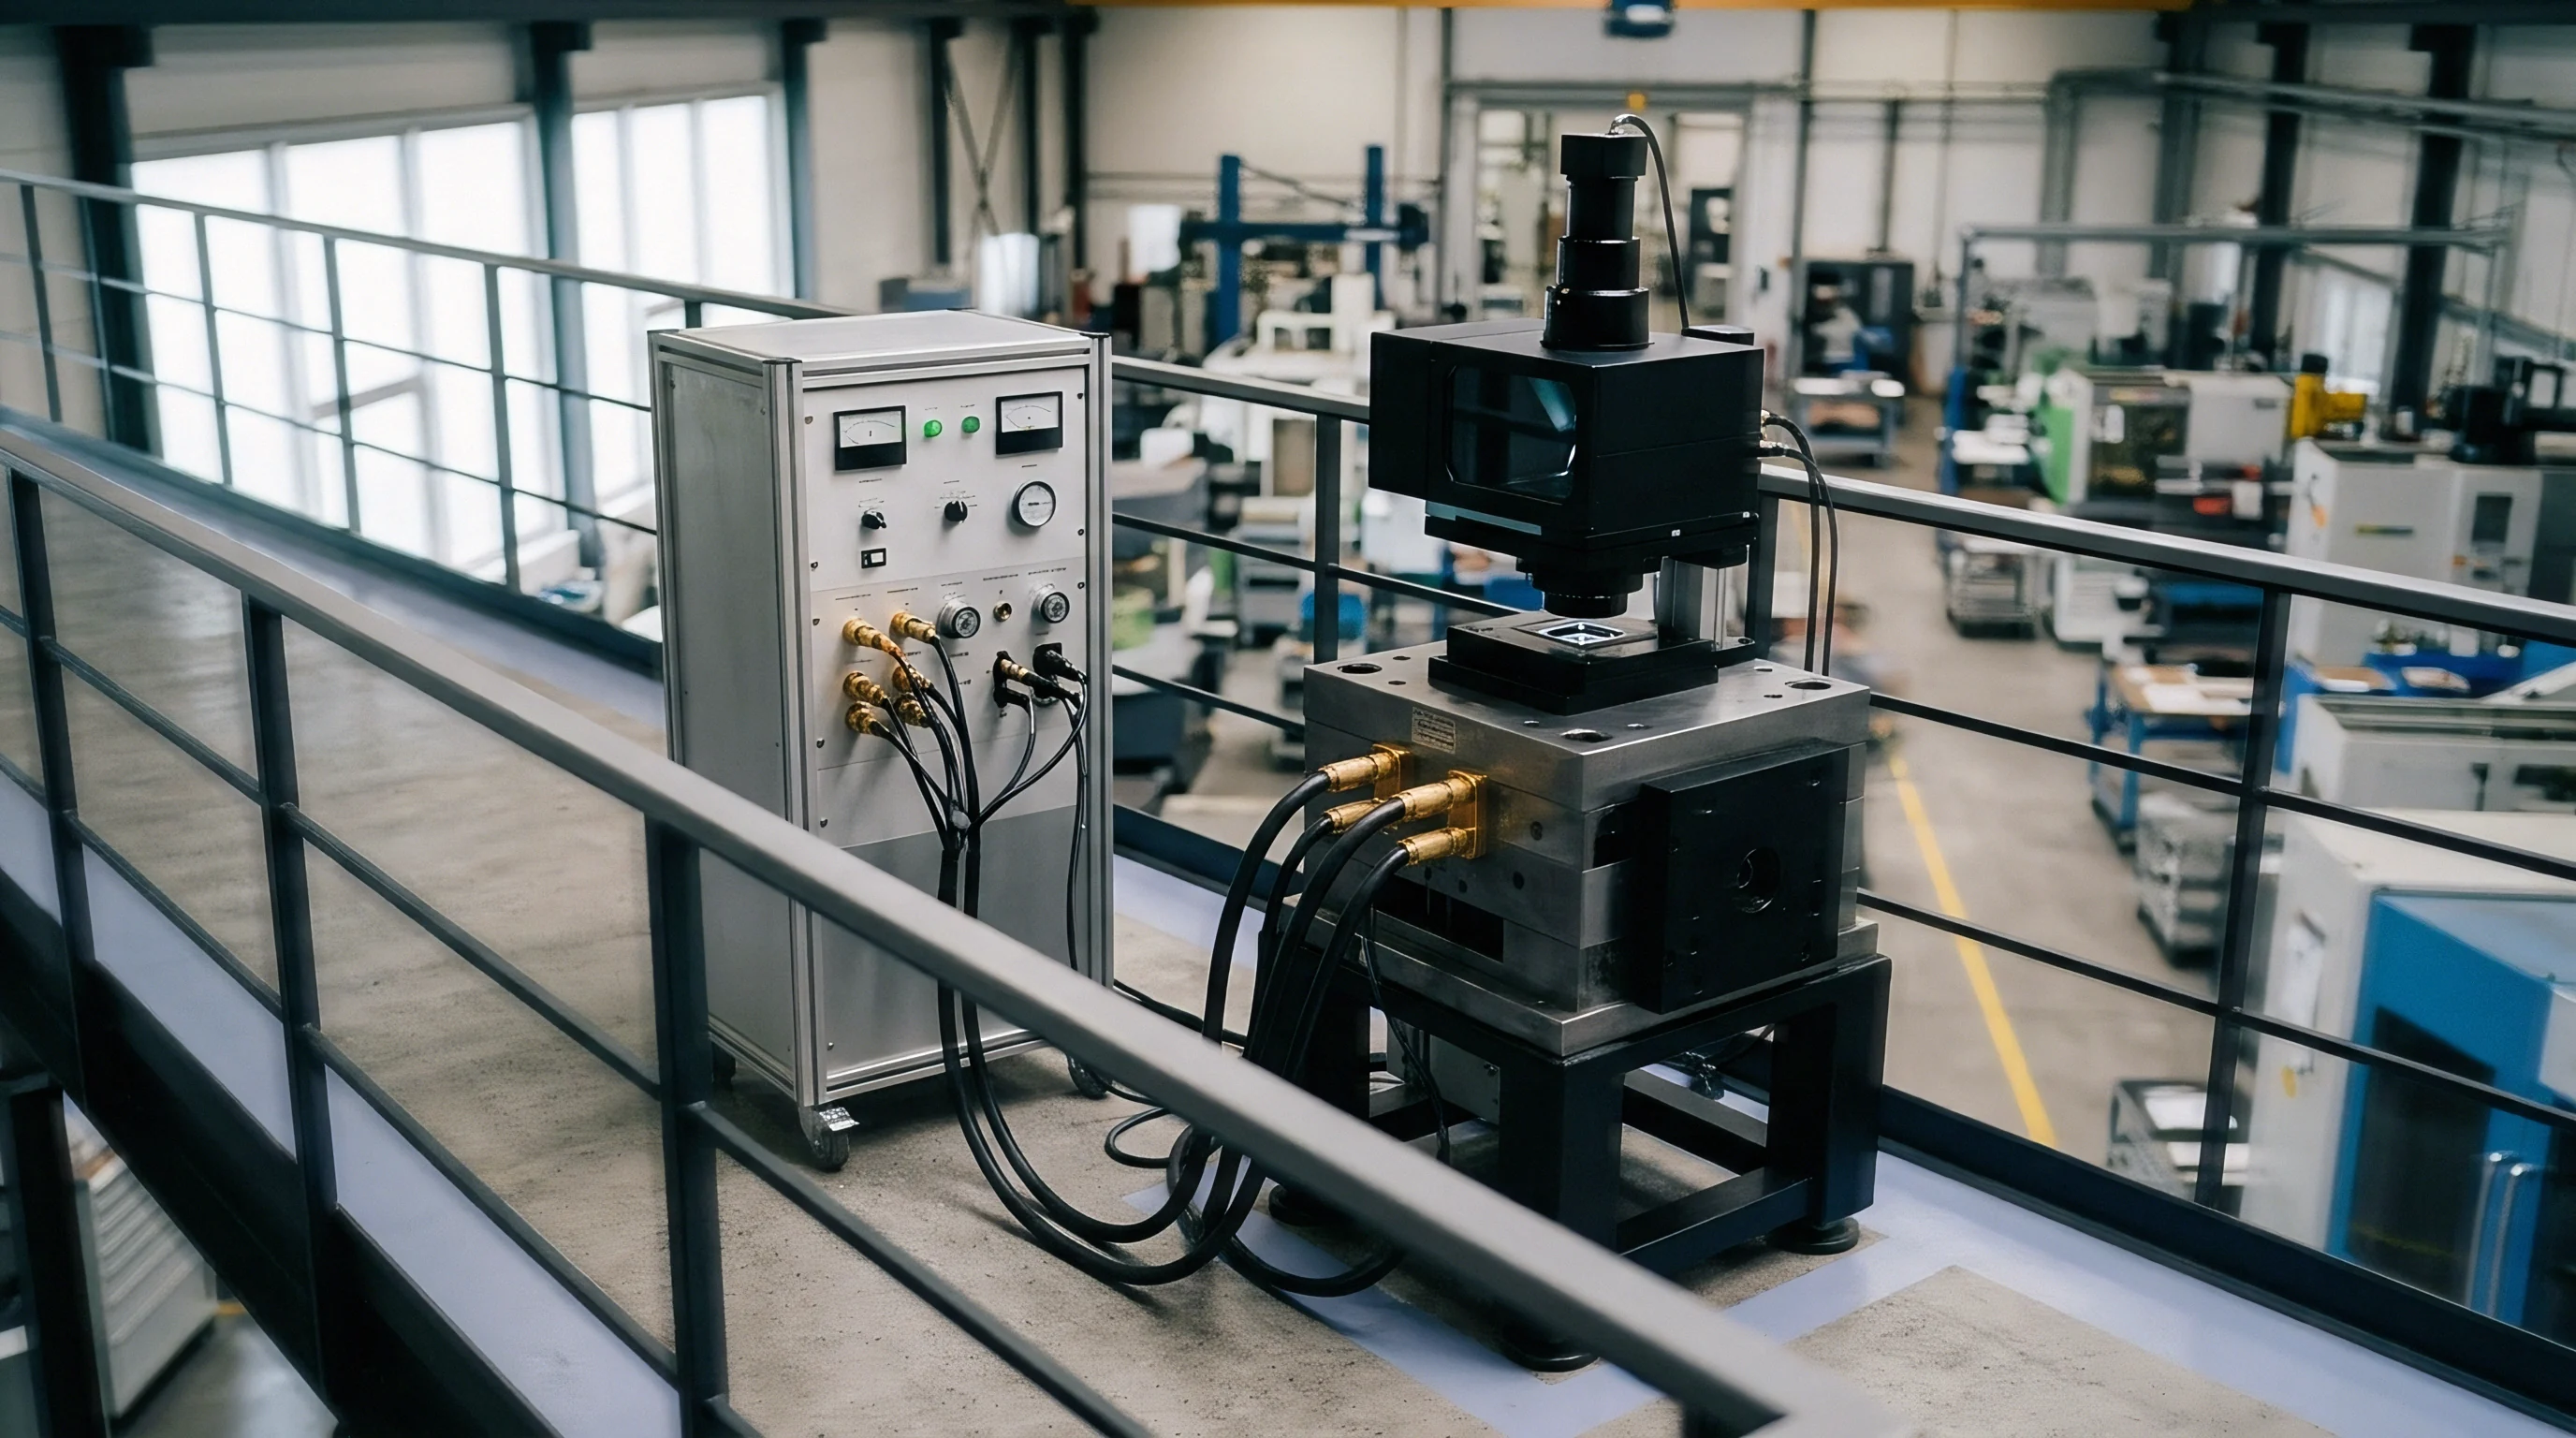
Optical Reference Targets and Mounting Kinematics
Kinematic nests establish repeatable reference points on the tool plates, using magnets to seat retroreflectors against three carbide pins inside each cup. Dirt or swarf under the ball alters seating depth and produces false vertical offsets. Standard prep requires wiping the nests with isopropyl alcohol and physically checking pin condition before recording bundle data.
Centering errors in the targets propagate straight into the transformation matrices. While high-precision retroreflectors maintain optical-to-mechanical centering within 0.0025 millimeters, standard grades can drift up to 0.012 millimeters ~ eating half the total alignment budget before data capture even starts. Tight-tolerance transfers require serialized, certified target sets kept in temperature-controlled storage.
Target Drift and Environmental Thermal Shifts
Thermal layering in factory bays changes the refractive index of air along the beam path. Heat rising from overhead units bends the optical ray, displacing apparent target coordinates by as much as 0.015 mm per meter of sight line. Sensor networks track ambient temperature, pressure, and humidity along the line of sight to compute refraction corrections continuously.
Drift protocols check stationary control points throughout each observation run. Targets mounted to stable facility pillars help differentiate actual jig movement from tripod settling. If baseline target drift exceeds 0.008 mm during a cycle, the software flags the dataset and prompts the crew to re-measure that station.
Unordered failure modes observed during target mount integration on heavy assembly jigs include:
- Thermal Expansion Mismatch where aluminium target seats mounted on carbon composite frames shear bonding adhesives during thermal cycling.
- Kinematic Pin Wear where galling on magnetic receptacle contact points introduces position shifts exceeding 0.020 millimeters.
- Galvanic Corrosion Growth where unprotected steel target cups installed in aluminium jig plates generate oxide scales that push targets out of position.
- Mechanical Impact Deformations where overhead crane rigging contacts protruding target nests, bending base mounting studs out of perpendicularity.
- Optical Surface Contamination where airborne coolant mist deposits film on retroreflector prisms, degrading signal strength and distorting laser return beam geometry.
Internal tracker air sensors sample temperature at the instrument head, but valid shop-floor laser tracker measurements still require ambient air compensation along the actual beam paths.
Solver
Bundle adjustment calculates optimal spatial coordinates by solving instrument stations and target coordinates together. Using raw range, azimuth, and zenith observations from every station, the solver builds an over-determined system of equations resolved through non-linear least squares. The resulting covariance matrix then establishes formal uncertainty bounds for each point in the network.
Observation weights reflect sensor specifications and prevailing shop conditions. Because interferometric distance readings are significantly more precise than angular encoder data, the solver weights distance residuals higher. This keeps angular noise from degrading coordinate accuracy along radial sight lines.

Unified Bundle Adjustment and Matrix Operations
Levenberg-Marquardt optimization handles the non-linear equations by damping between Gauss-Newton and gradient descent steps. In this model, target observations are expressed as functions of unknown instrument setups and unknown master coordinates. Jacobian matrices direct iterative parameter adjustments until corrections fall below 0.0001 millimeters.
Transformations must enforce strict rigid-body constraints. Barring scale factors prevents the algorithm from artificially expanding or shrinking physical tool dimensions to accommodate noisy sightings. Scale stays tied strictly to material standards or calibrated scale bars placed inside the measurement volume.

How Does Covariance Scaling Affect Spatial Uncertainty?
When residual errors outstrip sensor noise expectations, covariance scaling inflates the resulting error ellipses. Unmodeled air turbulence or target offset errors push chi-squared goodness-of-fit values above unity; scaling the variance factor accordingly widens uncertainty estimates across all three axes.
The inverted normal equation matrix provides the final uncertainty bounds: diagonal elements give coordinate variances, while off-diagonal terms reflect spatial correlations between target locations. Strong correlation between adjacent points signals poor geometric diversity in station placement, indicating the array needs additional viewing angles.
ISO 10360-10 dictates laser tracker volumetric maximum permissible error testing standards using calibrated test lengths.
Take a 15-meter wing-jig relocated between two bays. The procedure requires positioning four locator bushings within 0.050 millimeters of the master tool datum. Metrology uses two laser trackers across four station positions, with angular accuracy rated at 0.5 arcseconds plus 0.8 micrometers per meter and distance accuracy at 2.5 micrometers plus 0.8 micrometers per meter.
Eight shared control targets tie the four setups into a unified coordinate frame.
At 12 meters range, calculated radial uncertainty is 0.012 millimeters per reading, while angular uncertainty produces 0.034 millimeters of lateral error. Bundling eight intersecting lines of sight per bushing brings locator uncertainty down to 0.018 millimeters along the X axis, 0.016 millimeters along Y, and 0.021 millimeters along Z at a 95 percent confidence level. This keeps the combined spatial uncertainty well inside the 0.050 millimeter requirement.
| Error Contributor | Uncertainty Value | Distribution Type | Sensitivity Coefficient | Uncertainty Contribution |
|---|---|---|---|---|
| Laser Tracker Distance Interferometer | 0.0035 mm | Normal (k=1) | 1.00 | 0.0035 mm |
| Angular Encoder Azimuth and Zenith | 0.60 arcsec | Normal (k=1) | 0.058 mm/arcsec | 0.0348 mm |
| Target Centering and Sphere Geometry | 0.0025 mm | Rectangular | 0.58 | 0.0015 mm |
| Thermal Differential (Invar vs Air) | 0.85 deg C | Triangular | 0.0042 mm/deg C | 0.0021 mm |
| Refraction Air Index Gradient | 0.12 ppm | Normal (k=1) | 0.012 mm/ppm | 0.0014 mm |
Whether quantum spatial sensors will reduce calibration times enough to replace multi-station bundle adjustments on large structural jigs remains an open question.


Dossier
A thorough transfer package delivers raw measurement data alongside the final transformation matrices. Handing over coordinate tables without raw observations conceals local fitting compromises and prevents independent verification of the bundle. A proper digital package includes raw angles and distances, thermal logs, target calibration files, and full software project repositories.
Standard formats ensure data moves cleanly between metrology suites. While STEP models define nominal tooling surfaces, ASCII files supply target labels, coordinate triplets, and individual standard deviations. Structured XML files preserve the hierarchy of the measurement tree, maintaining parent-child links between master tool datums and local details.

Data Handover Mechanics and Format Standardization
Rigid versioning stops shop personnel from machining locating pads to obsolete alignment values. Each metrology run produces a cryptographic hash linked to the timestamped raw files. Any update to the reference frame triggers automated dataset re-indexing, moving superseded alignments into an archive repository.
Integrity protocols require cryptographically signed transformation files before alignment values can load into automated drilling centers. Unsigned data exposes operations to manual tampering or transcription errors during export, making direct, secured transfer links between metrology workstations and CNC controllers standard practice.
Verification of coordinate transformation matrices follows a strict execution order:
- Load raw observation files from all instrument stations into the spatial processing environment.
- Verify target serial numbers against certified calibration dossiers to load offset values.
- Apply atmospheric correction factors based on recorded barometric and thermal logs.
- Execute unified bundle adjustment without spatial scaling factors applied.
- Confirm residual sum of squares sits below the threshold established in the statement of work.
- Export transformation matrix parameters as standardized six-vector coordinate sets.
- Validate transformed reference targets against secondary check points recorded independently.
AS9100 Quality Management Systems standards enforce strict traceability over spatial calibration records and digital alignment files.
Under AS9102 First Article Inspection requirements, transformation matrices produced during tool transfer must align the jig to original master drawing coordinates within specified tolerances.
Contract
Integration agreements separate non-recurring engineering from ongoing field support. Non-recurring costs include spatial simulations, custom nest fabrication, mounting brackets, and interface scripting. Operational costs cover field technician hours, instrument calibration, target upkeep, and audit reporting.
Clear scope boundaries define liability if transferred tooling yields out-of-spec parts. If the buyer supplies target nests, the integrator typically warrants only the mathematical bundle solution, leaving mechanical nest stability with the customer. Spelling out these limits in the statement of work prevents disputes during tool commissioning.
Tool transfer acceptance requires written signoff on global spatial bundle residuals prior to shipping.
Turnkey contracts push total performance risk to the vendor, who delivers physical nests, solver software, reporting pipelines, and site verification. Semi-custom arrangements split the burden: the buyer handles hardware mounting and physical bracketry, while the integrator takes on mathematical solver setup and operator training.
Ownership terms depend on procurement definitions. Custom scripts and transformation routines written under paid engineering line items generally transfer to the buyer, whereas foundational solver libraries and device drivers remain the integrator’s intellectual property, licensed for non-exclusive operational use.
Semi-custom spatial metrology bundle deliverables contain specific technical line items:
- Spatial Transformation Firmware loaded into portable metrology interface units.
- Target Seat Manufacturing Drawings formatted as fully dimensioned CAD files.
- Kinematic Target Adaptor Sets inspected and certified with physical calibration sheets.
- Bundle Solver Validation Suite containing benchmark dataset files and expected numeric outputs.
- Site Acceptance Test Standard Operational Manuals detailing step-by-step spatial verification routines.
Scope acceptance is contingent on plant personnel running three consecutive alignments on the shop floor without vendor intervention.