Thermal Expansion Induced Sensor Drift Qualification in Ultra-Precision Automated Inline Dimensional Inspection Cells
Thermal expansion sensor drift qualification demands empirical boundary layer mapping, kinematic structural loop decoupling, and cycle-based re-mastering.

Draft
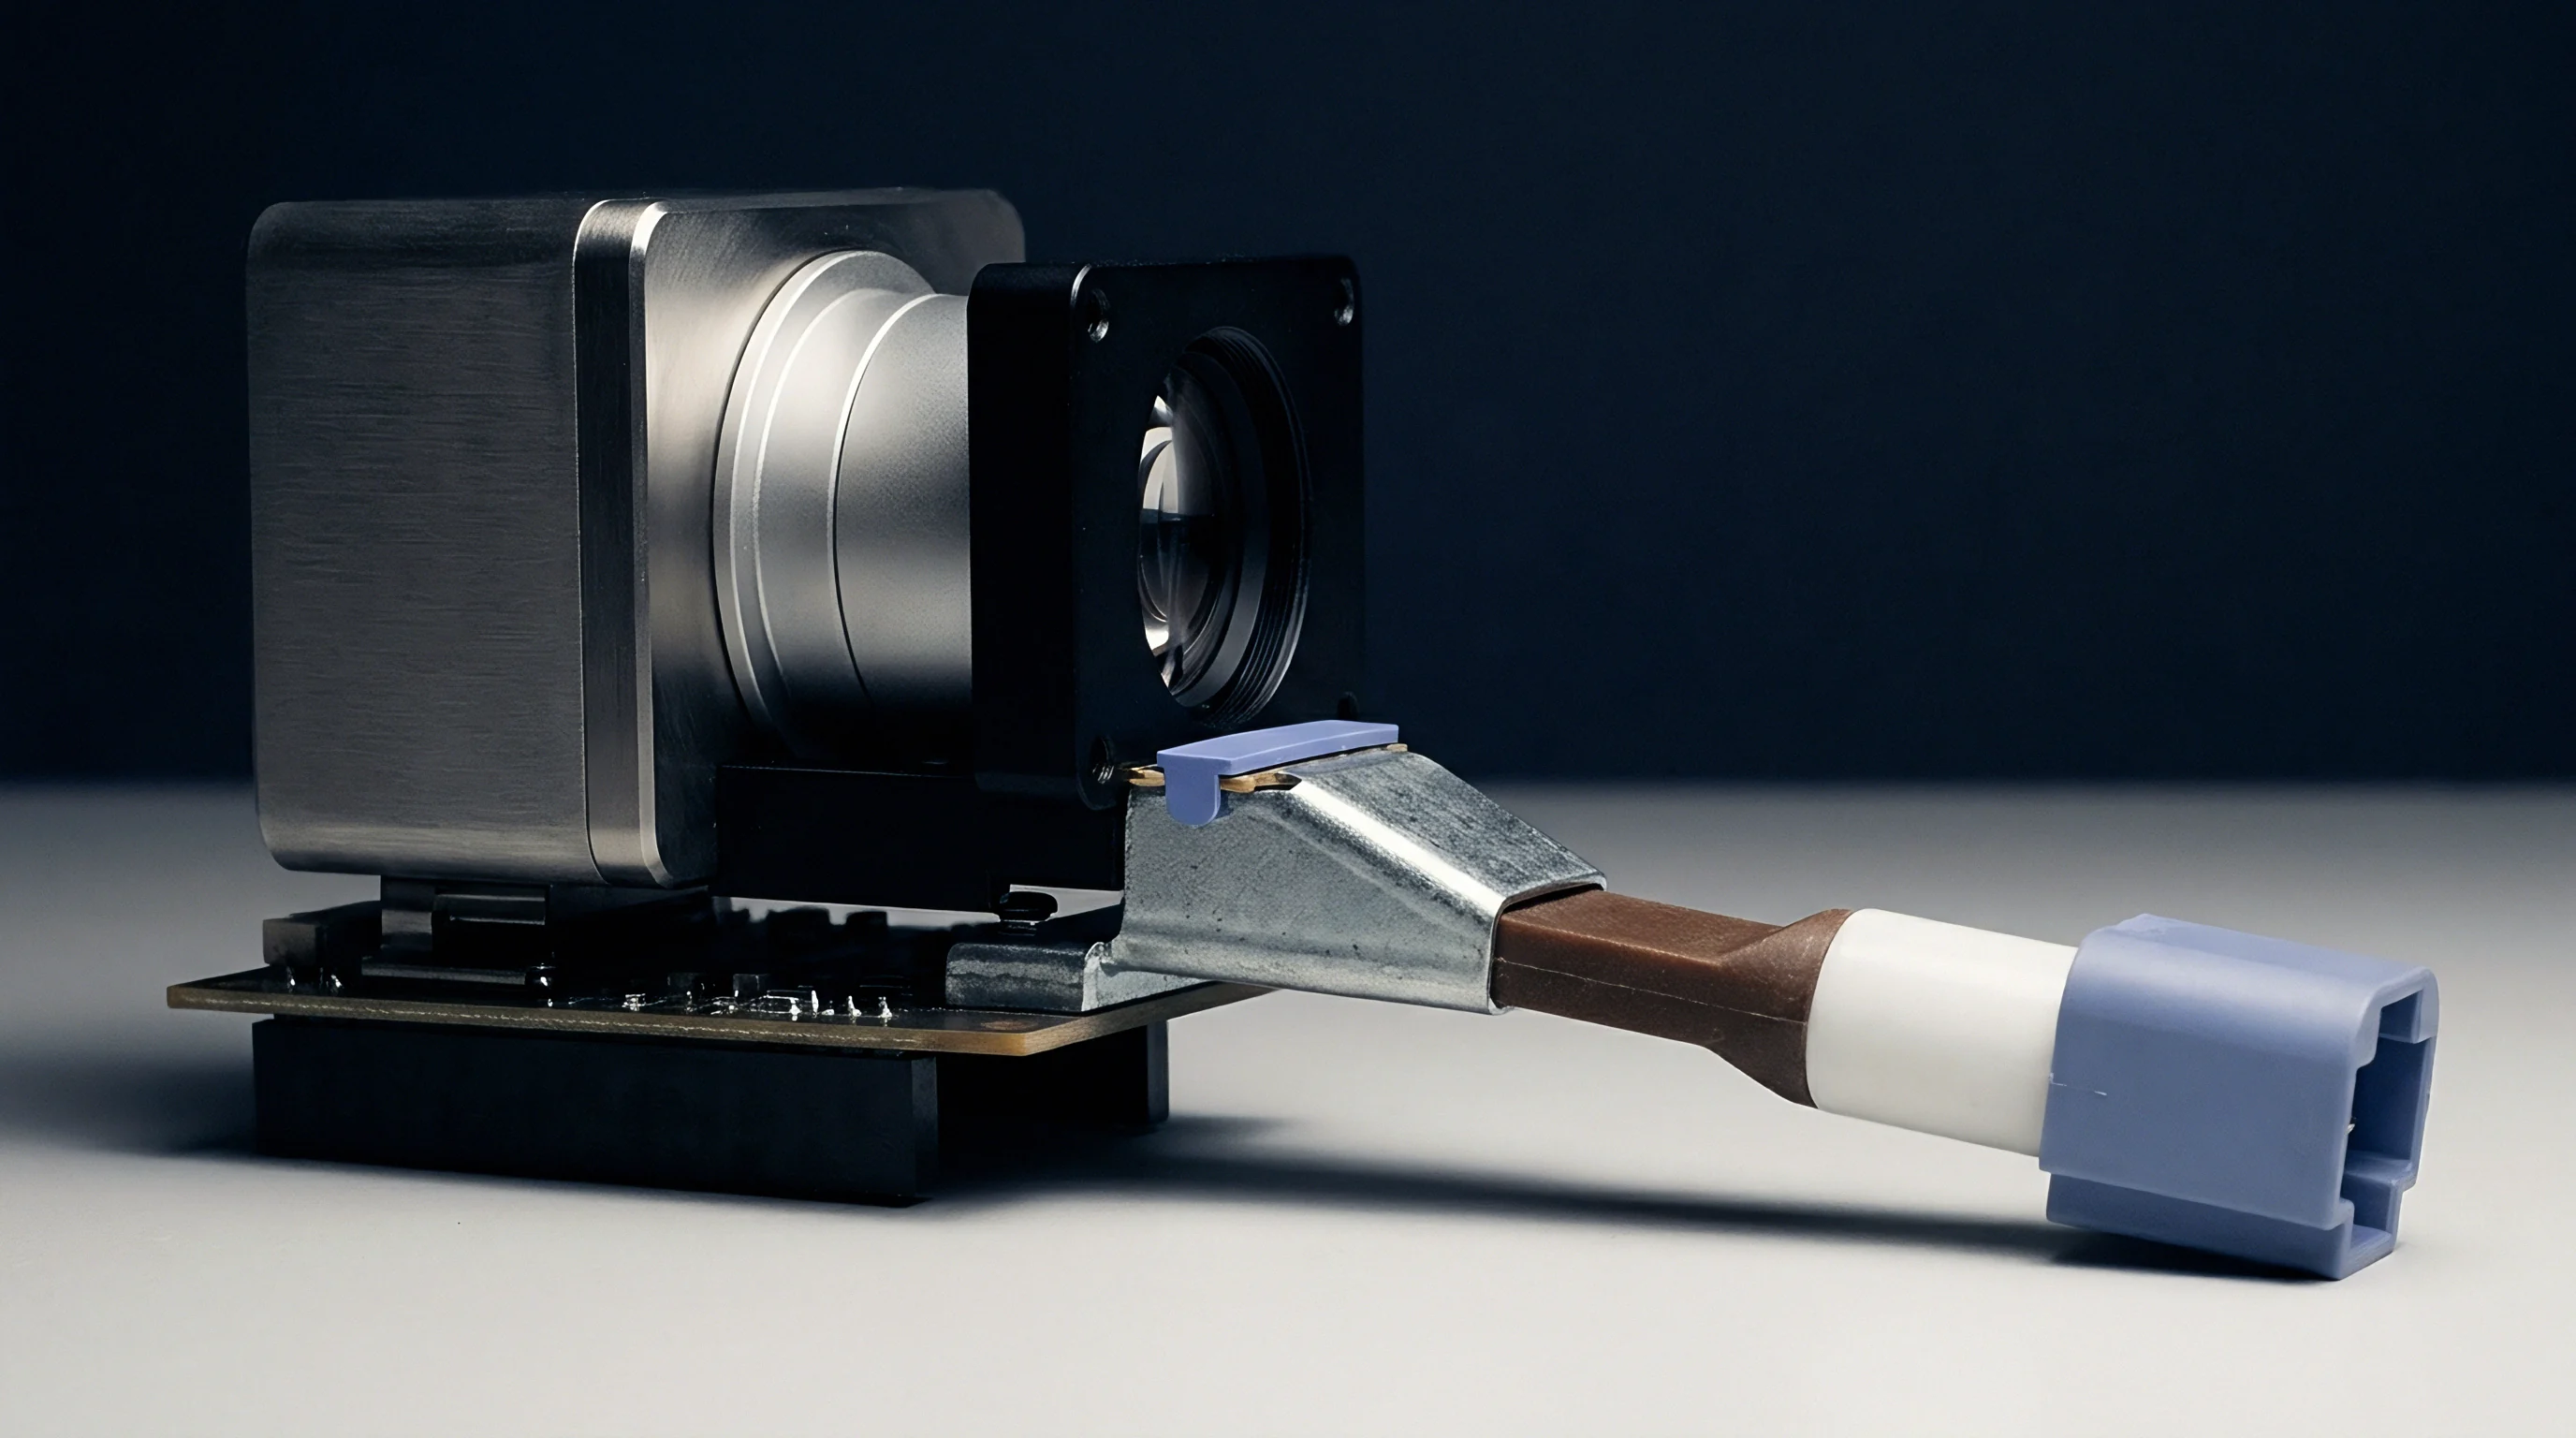
Precision inline inspection cells inside production facilities face relentless convective air currents alongside internal heat sources. Ambient temperature swings of five degrees Celsius across an eight-hour shift distort optical and tactile sensor housings, driving dimensional measurement errors past bilateral part tolerances. Point sensors, chromatic confocal heads, and laser triangulation scanners all generate internal thermal energy from drive electronics, light sources, and onboard processors.
When turbulent ventilation washes across an unshielded housing, local surface temperature deltas create asymmetric mechanical bending across the optical chassis.
Sensors deployed without active environmental qualification exhibit progressive drift during continuous production runs. Thermal stabilization periods frequently exceed catalog specifications because chassis conduction paths interact with localized air stratification inside machine enclosures. A line measuring precision fuel injector nozzles or semiconductor lead frames with sub-micron tolerances will record artificial diameter swells as air curtains pulse across structural gantry assemblies.
Skipping boundary-layer airflow profiling during cell commissioning inevitably leads to false rejects during machine warm-up cycles.
Optical triangulation sensors reading high-reflectivity targets record up to three micrometers of false deflection when exposed to a half-meter per second air velocity change at twenty-two degrees Celsius.
Cell design teams frequently neglect convective boundaries established by part-transfer indexing tables and pneumatic scrap ejectors. High-velocity exhaust air from pneumatic slides chills mounting brackets intermittently, generating transient thermal gradients that evade steady-state software offsets. Point-to-point laser displacement sensors also experience beam steering caused by refractive index variations inside warm air plumes rising from recently machined workpieces.
Automated inline dimensional inspection cells encounter predictable failure modes when convective thermal boundaries remain uncharacterized:
- Apparent Datum Shift occurs when local convective cooling bends sensor support cantilevers during cell exhaust cycle activation.
- Optical Refraction Jitter alters triangulation angles through non-uniform air density columns between receiver lenses and hot machined workpieces.
- Thermal Relaxation Lag delays volumetric equilibrium after machine access enclosure doors open during manual part changeovers or line resets.
- Transducer Core Expansion displaces tactile probe zero points when internal linear variable differential transformer coils warm during continuous duty cycles.
A qualification protocol for inline cells documents the complete spatial temperature distribution of the measurement chamber across a twenty-four-hour operating envelope. Ambient sensor arrays positioned at three vertical elevations isolate stratification layers from localized heat plumes. Without this empirical record, the cell builder passes unchecked thermal sensitivity down to the manufacturing plant, producing persistent scrap disputes that can stall high-volume assembly lines.

Mount
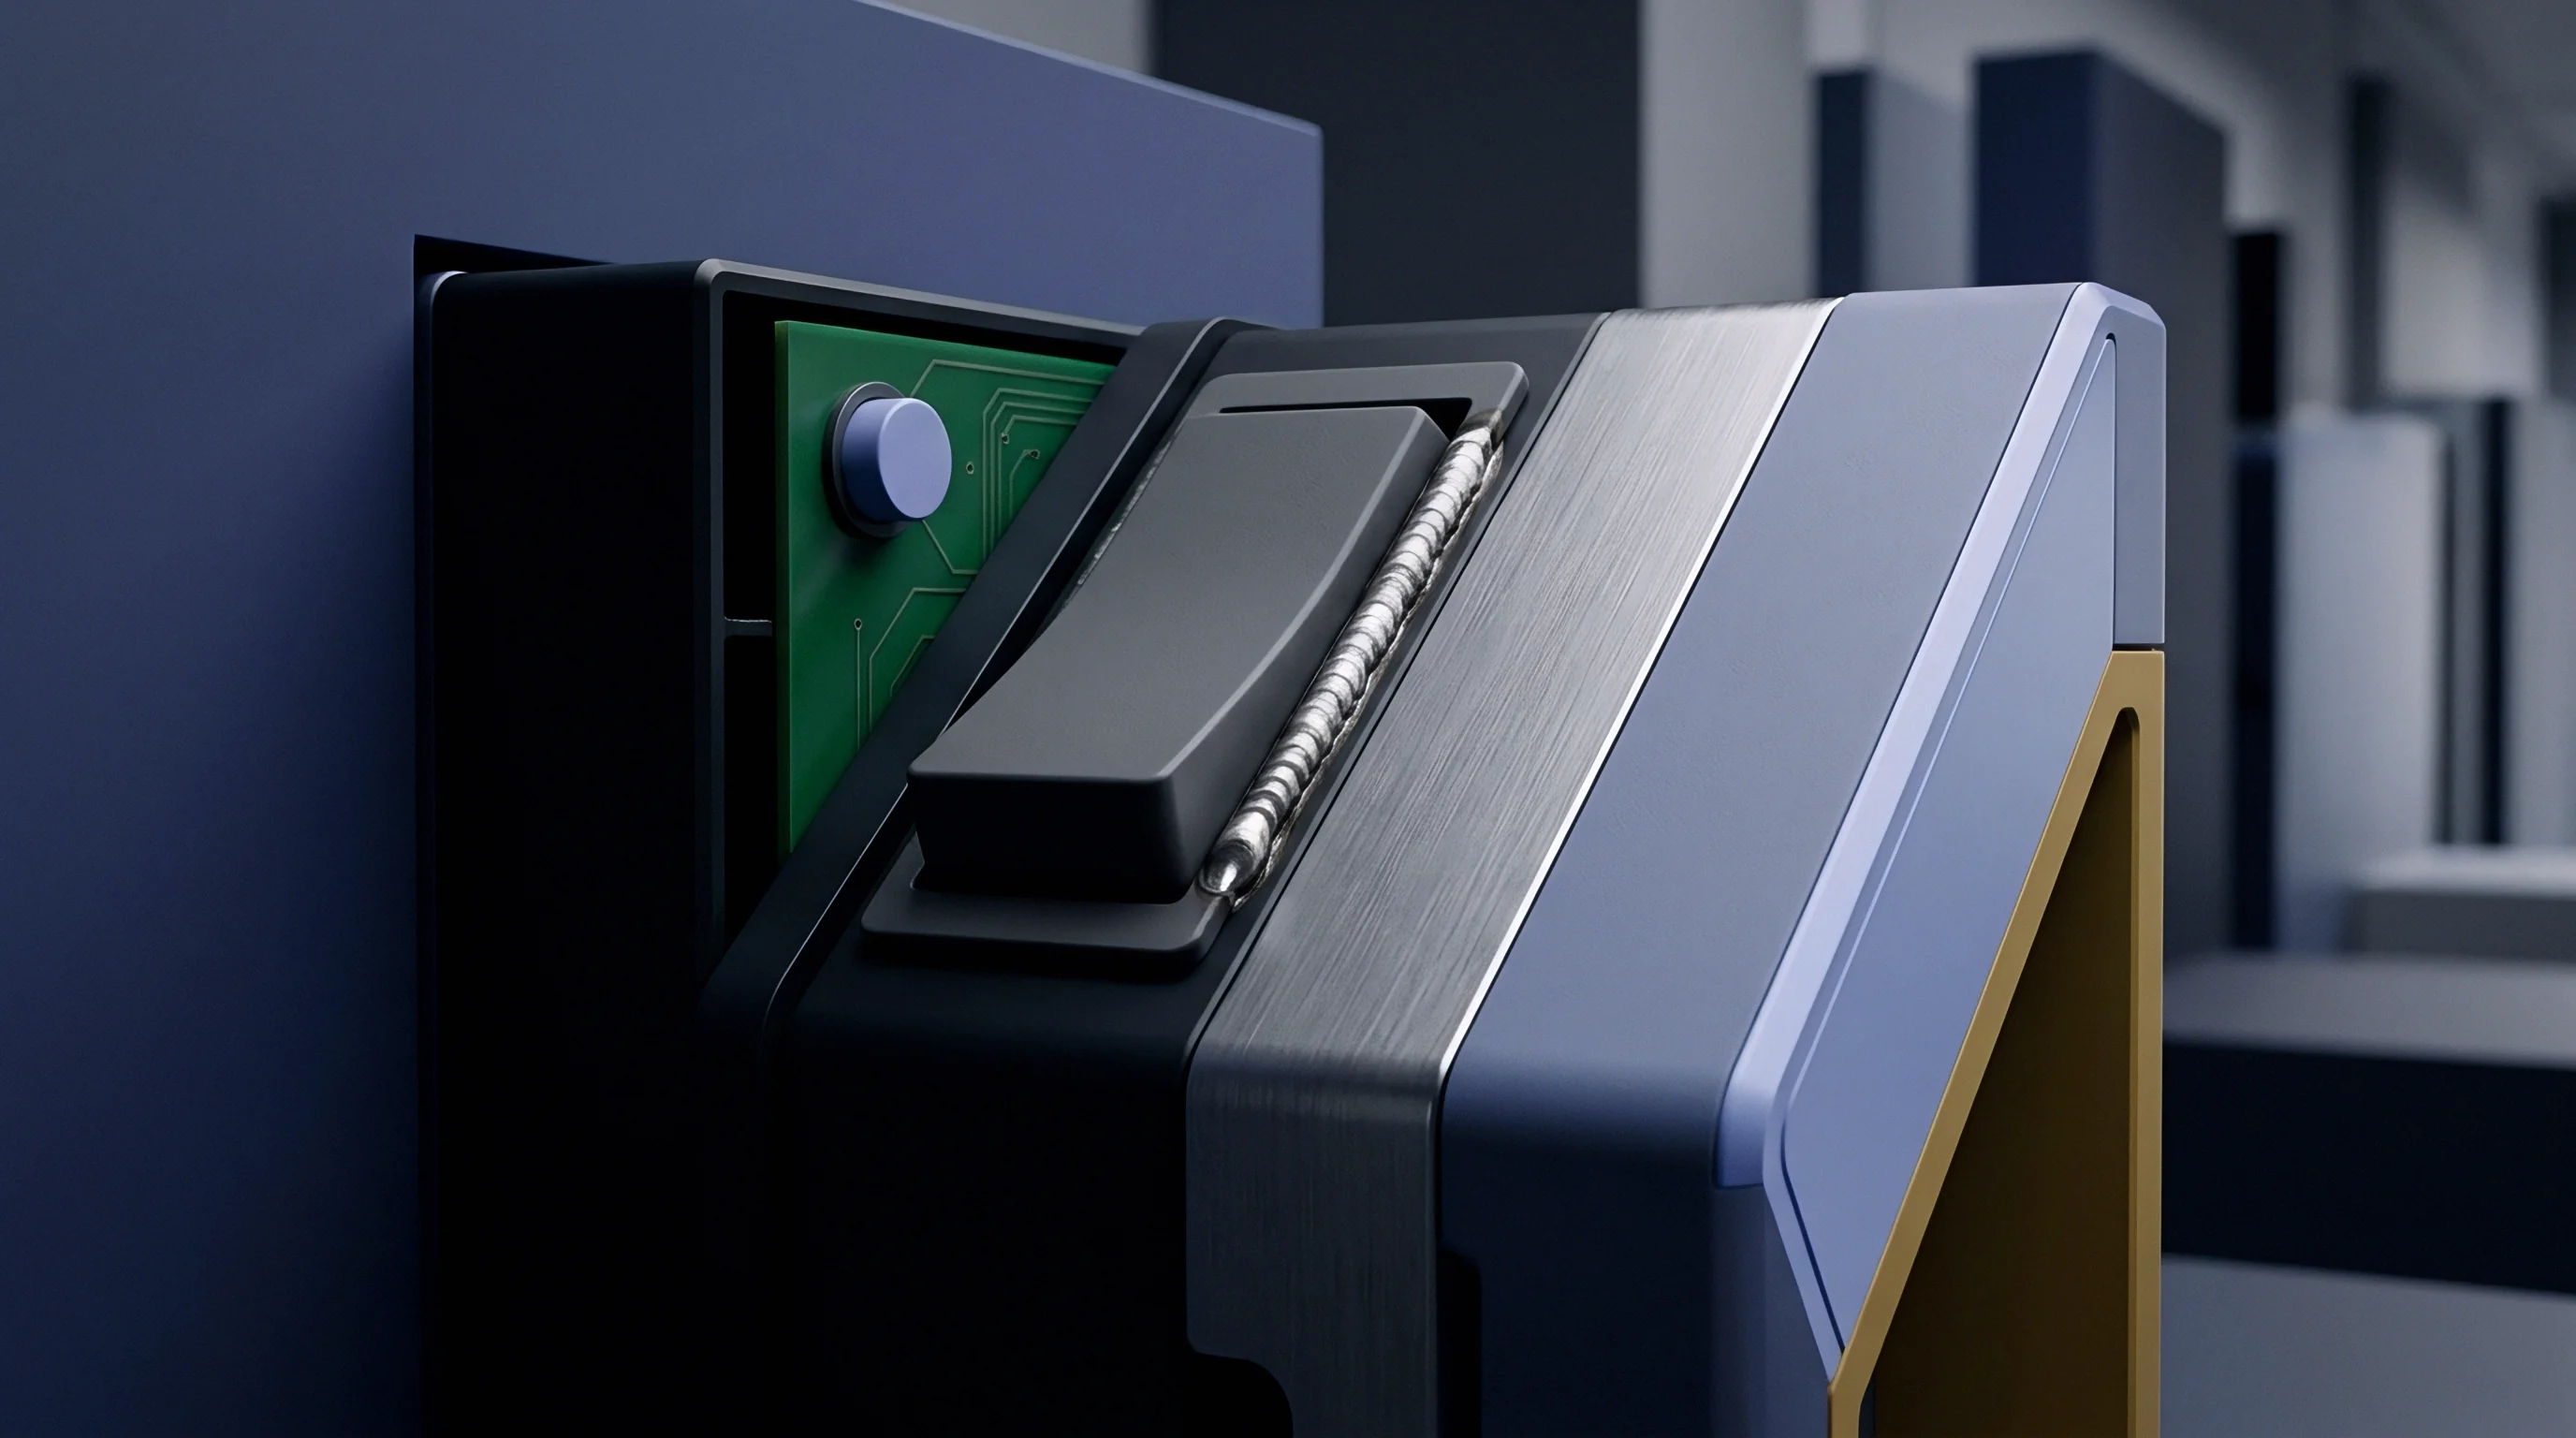
Kinematic interfaces decouple sensitive metrology hardware from structural machine frames undergoing thermal expansion. When automated gantries move sensors across large casting surfaces, structural steel columns expand at twelve micrometers per meter per degree Celsius, while aluminum bracketry expands at twenty-three micrometers. Rigidly bolted joints force mechanical stress into the sensor chassis, skewing internal optical alignments and warping reference planes.
Ceramic or Invar intermediate structures isolate measurement heads from these differential expansion forces.
Structural Loop Mechanics and Material Stability
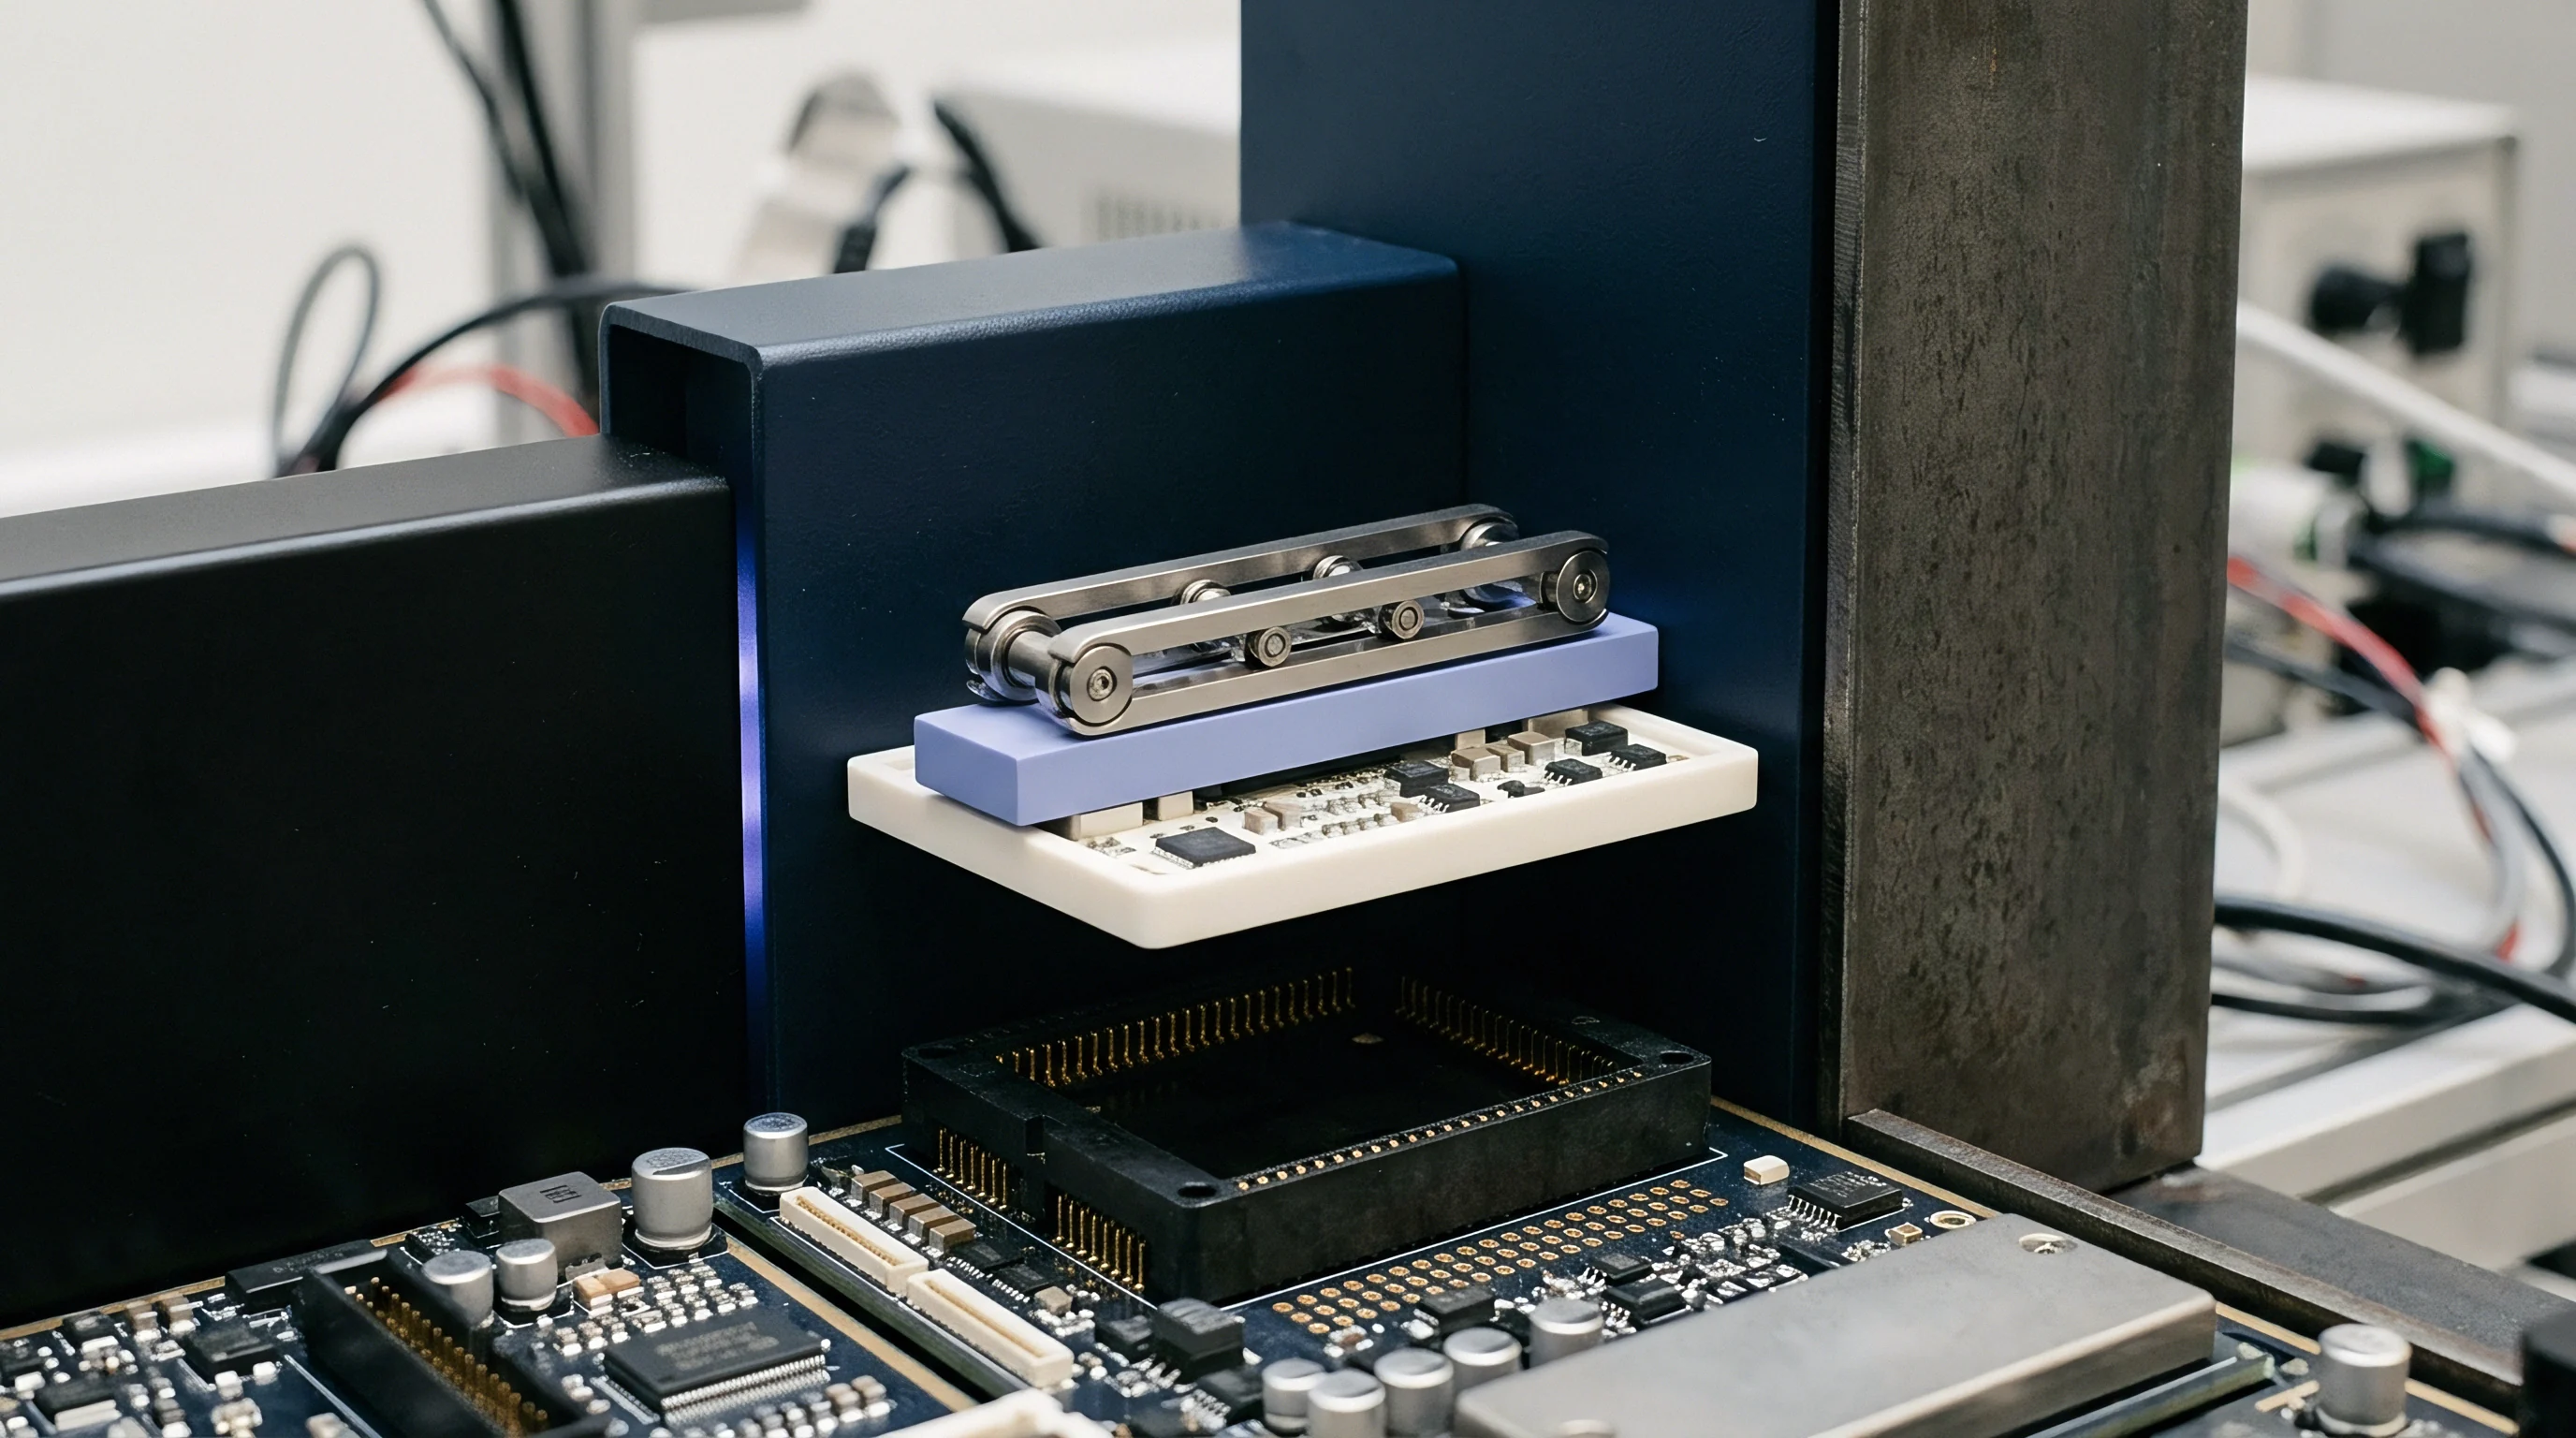
The structural loop spans every mechanical link between the sensor tip, the inspection nest, and the machine coordinate reference system, and every component within it introduces thermal vulnerability. Standard industrial robot arms present extensive thermal path lengths, accumulating tens of micrometers of tip deflection during servo motor heating. Precision inline cells therefore decouple the sensor carrier from the motion axis using zero-expansion carbon-fiber metrology frames or synthetic granite bridge structures.
ISO 230-3 testing protocol execution on uncompensated structural loops proves that non-symmetric frame heating generates five times greater angular runout than uniform cell temperature elevation.
Aluminum brackets deliver high thermal conductivity but cause rapid spatial drift under dynamic shop floor conditions. Carbon-fiber composite tubes engineered with quasi-isotropic layups achieve near-zero linear expansion coefficients along their primary metrological axes, shielding optical distance sensors from structural movement. Kinematic ball-groove mounts positioned between the bracket and the machine base release over-constrained stress, allowing the support frame to expand freely without bending the optical path.
| Material Class | Linear CTE (ppm/K) | Thermal Conductivity (W/m-K) | Thermal Diffusivity (sq mm/s) | Relative Frame Deflection Under 2K Gradient |
|---|---|---|---|---|
| Structural Carbon Steel | 11.8 | 45.0 | 12.5 | Base Reference 1.00x |
| Cast Iron GGG-60 | 10.5 | 36.0 | 10.8 | 0.89x |
| Aluminum 6061-T6 | 23.2 | 167.0 | 68.0 | 1.96x |
| Invar 36 Alloy | 1.2 | 10.5 | 2.8 | 0.10x |
| Quasi-Isotropic CFRP | 0.4 | 5.2 | 3.1 | 0.03x |
| Synthetic Mineral Granite | 12.0 | 3.0 | 1.4 | 1.02x |
Integrating sensors through low-expansion materials demands strict galvanic corrosion isolation and verified joint integrity, as mismatched fasteners distort precision interfaces when thermal cycling shears soft bushings. When symmetrical expansion principles guide bracket geometry, thermal growth moves outward equally from the measurement axis, preserving optical focal points at a stationary coordinate.
While software compensation routines are designed to offset thermal drift, unmanaged physical bracket deflection under dynamic plant drafts consistently outpaces algorithmic correction.
Soak
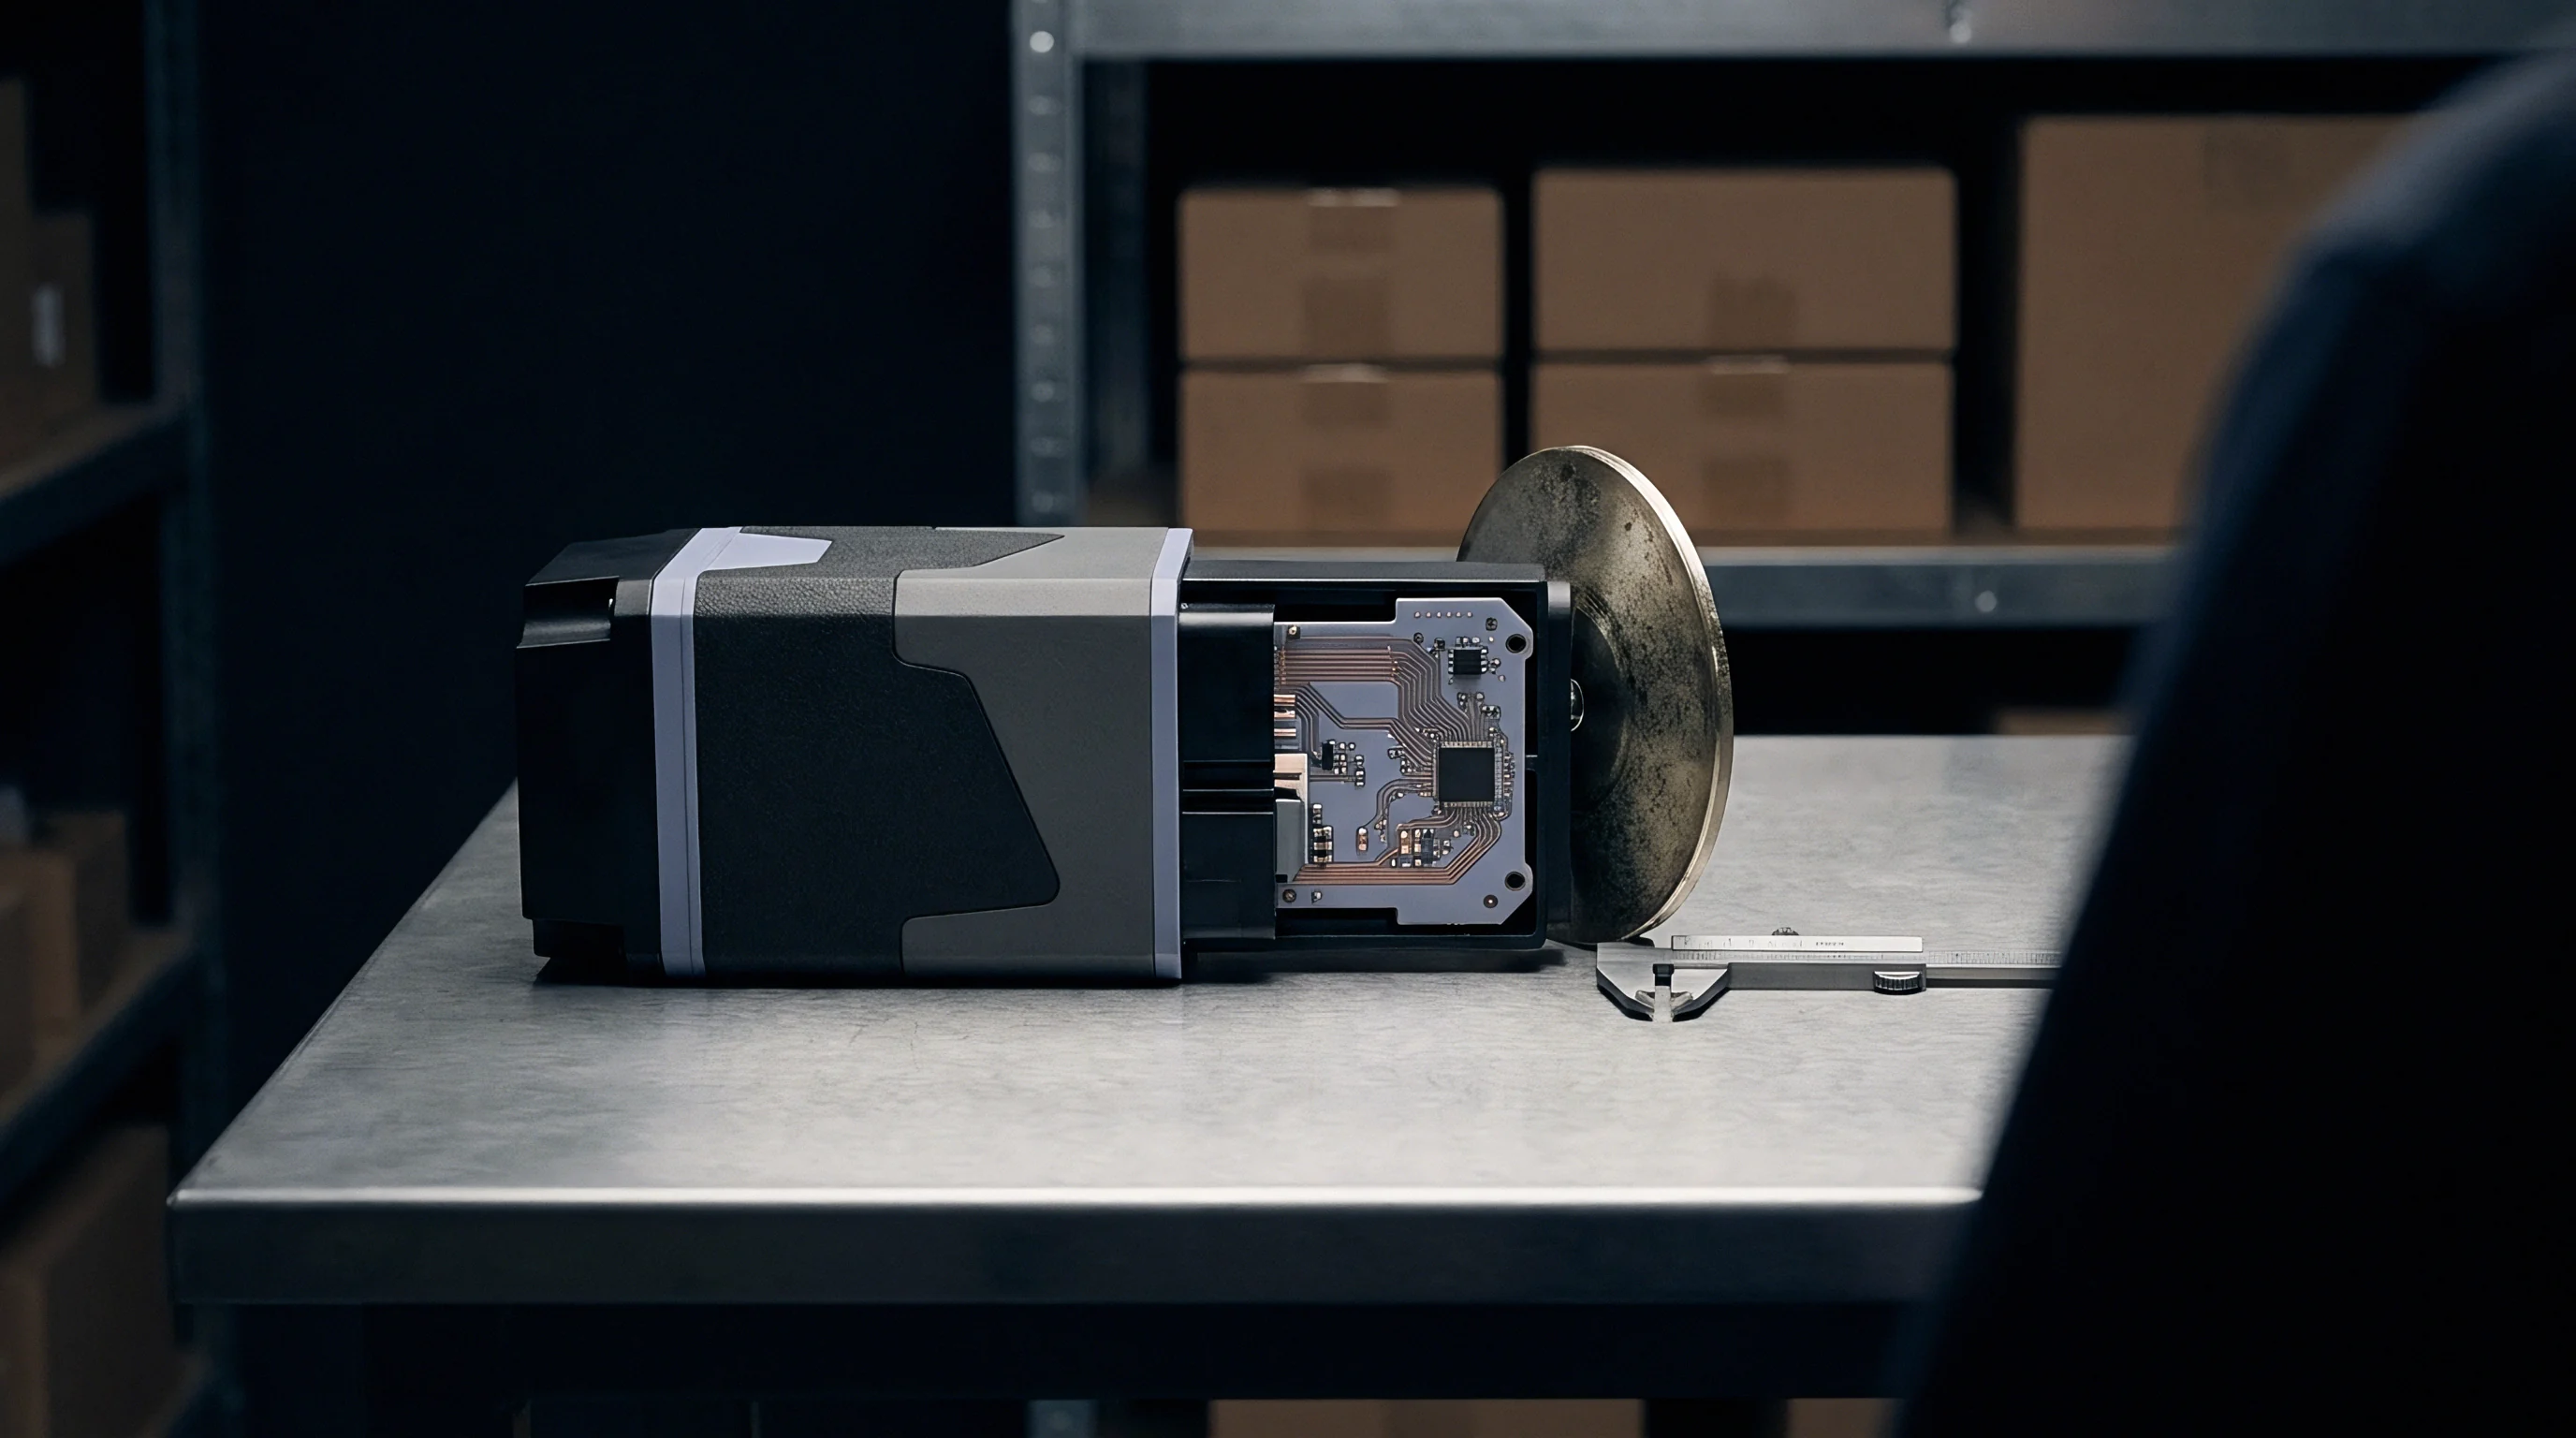
Equilibrium across structural assemblies demands rigorous saturation schedules before measurement data attains statistical validity. Machine enclosures packed with drive amplifiers, camera illumination drivers, and power supplies act as thermal accumulation chambers. The thermal time constant of a dense granite base spans twelve to thirty-six hours, whereas sheet metal enclosures respond in minutes ~ a mismatch that introduces severe hysteresis into dimensional measurement loops during operational startup.
Will Production Cycle Interruptions Invalidate Calibration Integrity?
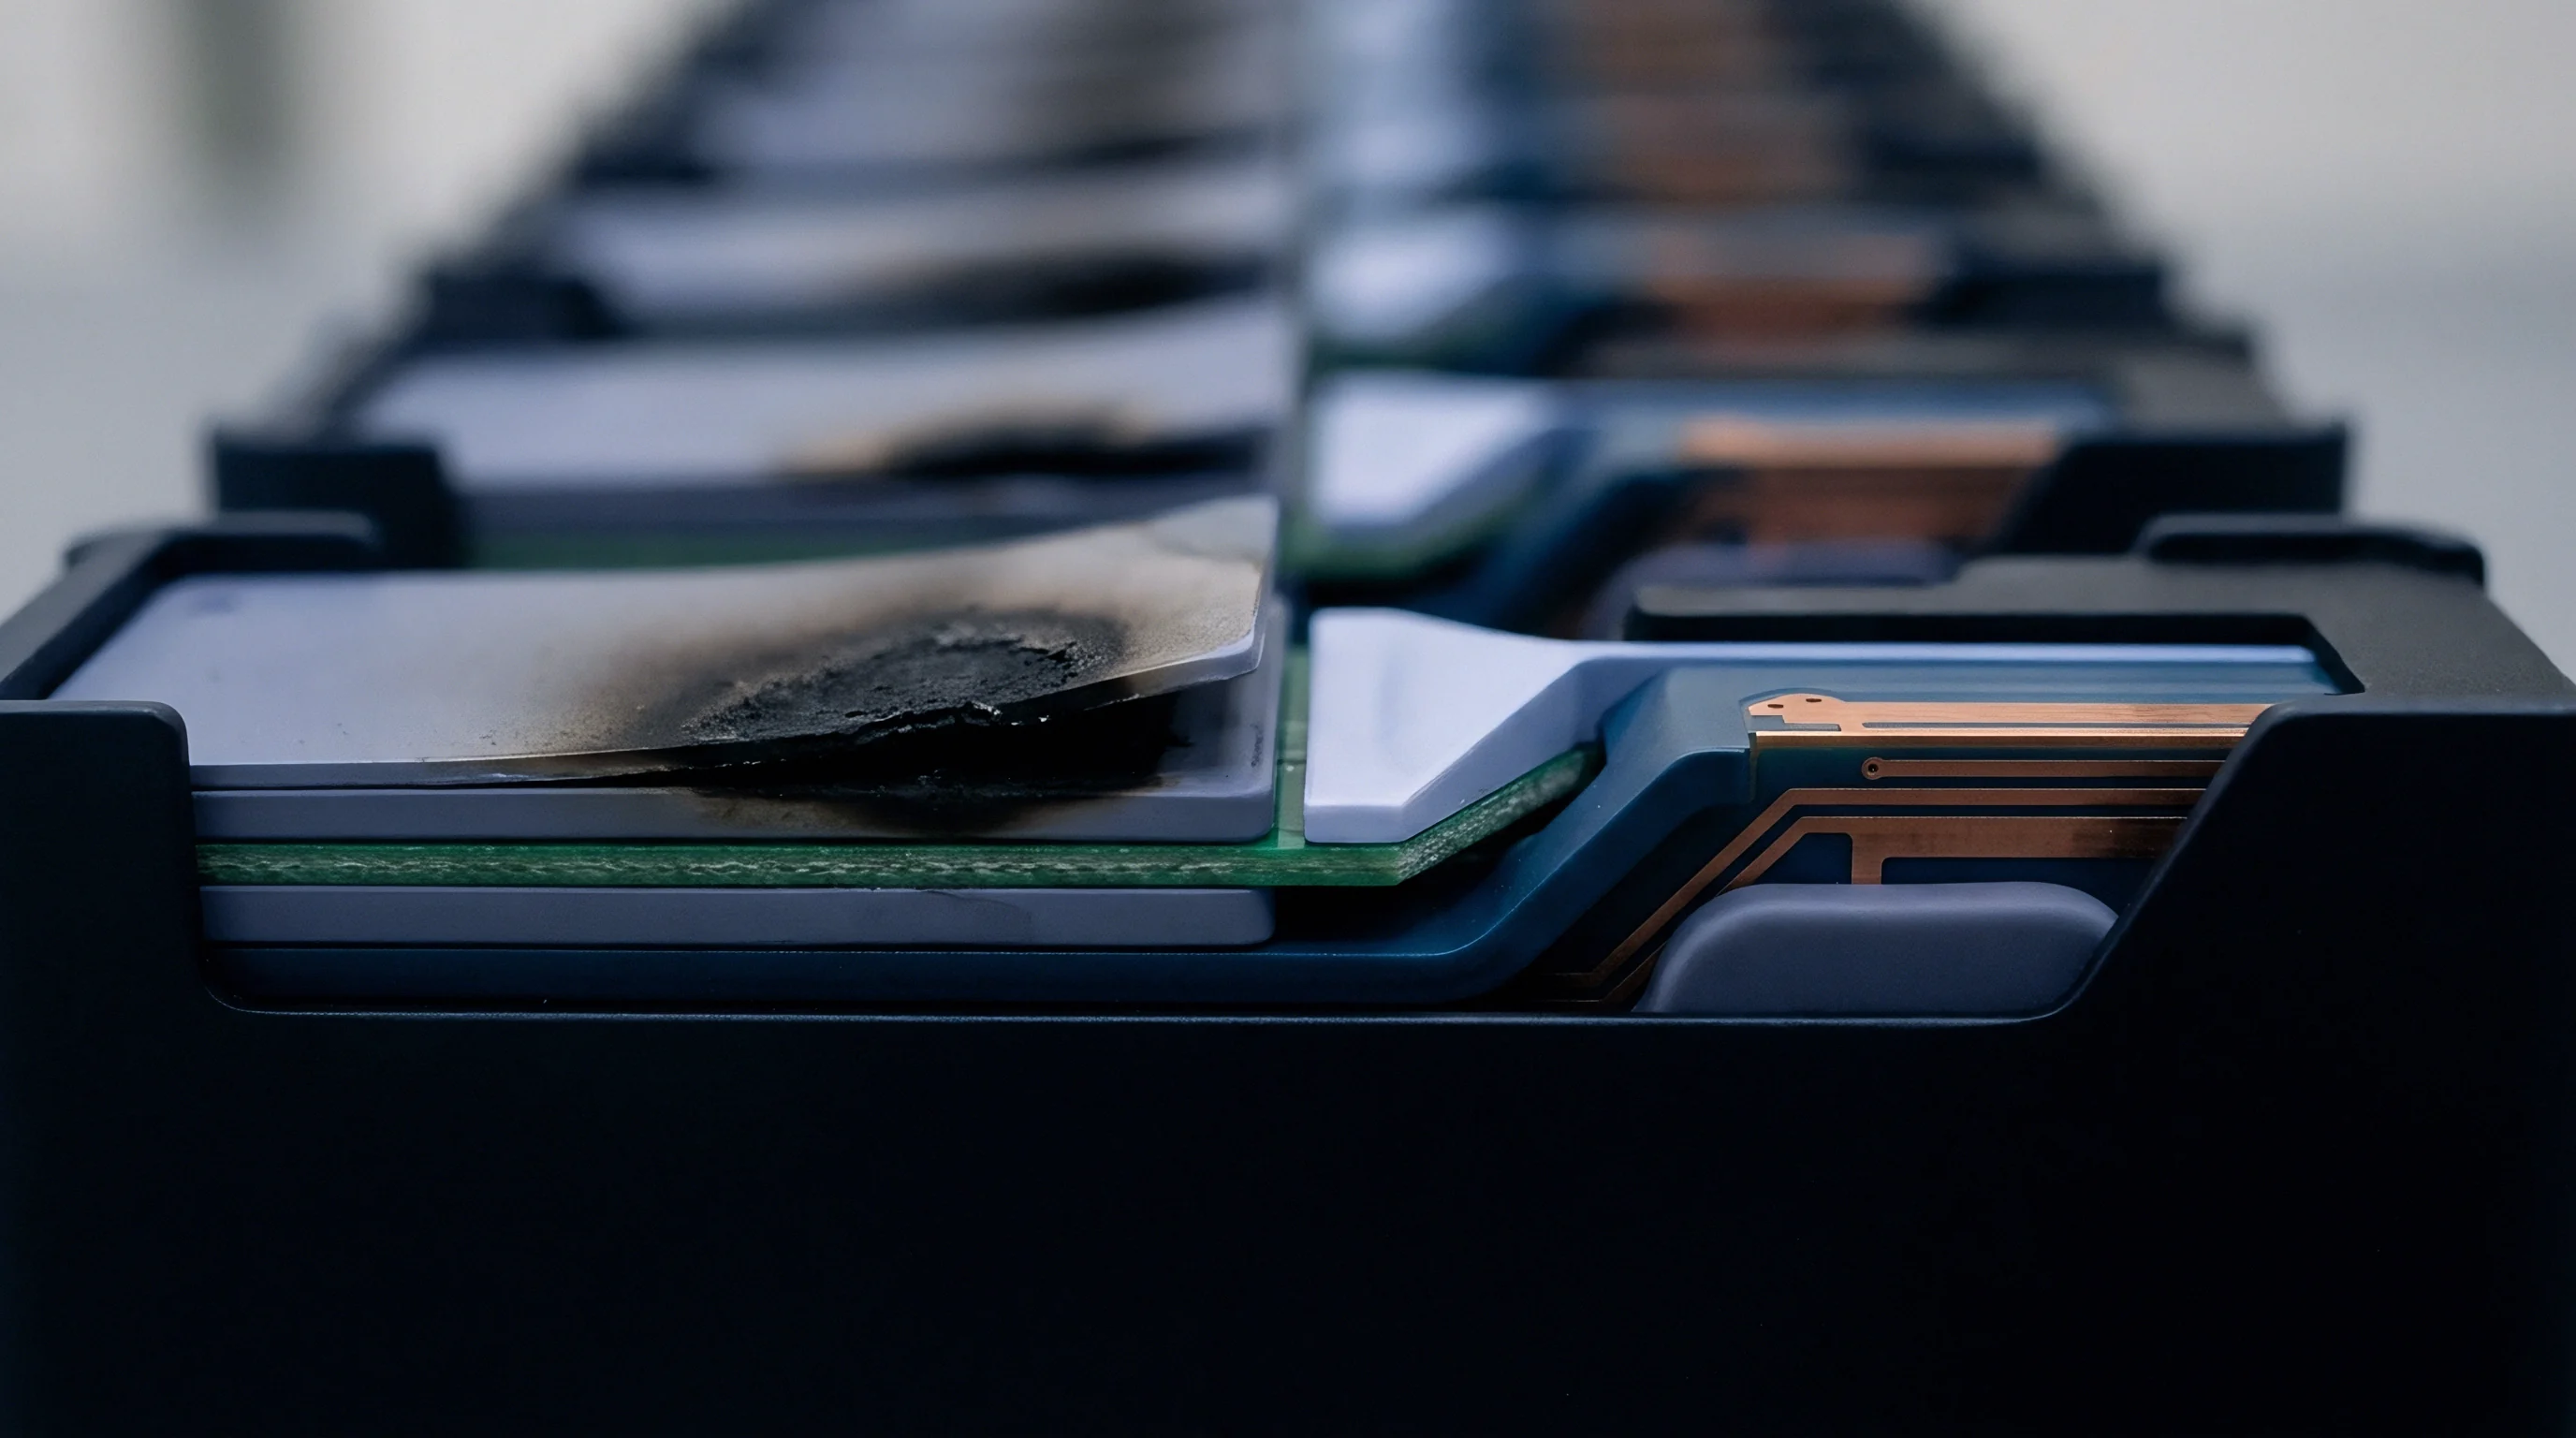
Halting an inline cell for twenty minutes allows convective heat patterns to collapse, dropping internal structural temperatures back toward ambient floor levels. Re-engaging production at full speed introduces rapid motor heating that pulls the sensor frame out of alignment during the first fifty inspection cycles. Qualification procedures quantify these transient drift curves by logging sensor readings against stationary, zero-drift artifacts throughout startup, continuous running, idle breaks, and shutdown phases.
| Sensor Technology Type | Internal Dissipation (W) | Warm-Up Window (min) | Uncompensated Drift (um/h) | Equilibrium Stability Envelope (um) |
|---|---|---|---|---|
| Laser Triangulation Sensor | 6.5 | 45 | 4.2 | 0.8 |
| Chromatic Confocal Head | 0.0 (Passive Head) | 5 | 0.3 | 0.1 |
| Spectral Domain OCT Probe | 1.2 | 20 | 0.6 | 0.2 |
| High-Speed Stereo Vision Head | 18.0 | 90 | 8.5 | 1.5 |
| LVDT Inductive Contact Probe | 0.5 | 15 | 1.1 | 0.3 |
Chromatic confocal sensors separate active optoelectronics from the sensing pen via fiber-optic cabling, minimizing localized thermal distortion at the measurement point. Laser line sensors, by contrast, house image sensors, digital signal processors, and laser diodes within a sealed aluminum enclosure, concentrating thermal loads directly above the workpiece. Unmanaged thermal saturation in vision cameras distorts sensor plane orthogonality, degrading pixel magnification calibration factors across the field of view.
Executing an empirical soak qualification requires systematic thermal stress staging across four discrete phases:
- Cold machine startup verification recording optical zero positions against an ultra-low expansion reference artifact at one-minute sampling intervals.
- Continuous cyclic execution of all motion axes at maximum velocity for three consecutive hours without measuring production components.
- Intermittent pause cycles simulating lunch breaks, part replenishment delays, and unexpected line stoppages while logging thermal decay curves.
- Dynamic re-acceleration of the automated cell tracking the number of production cycles elapsed before positional readings return inside the 0.5-micrometer tolerance envelope.
A thorough qualification dossier documents whether the system requires an active warm-up routine or auxiliary circulating coolant circuits to maintain the sensor head at twenty degrees Celsius plus or minus 0.1 degree throughout active shifts.
Equal thermal mass across paired structural supports yields predictable mechanical drift that straightforward linear equations can correct.
Master
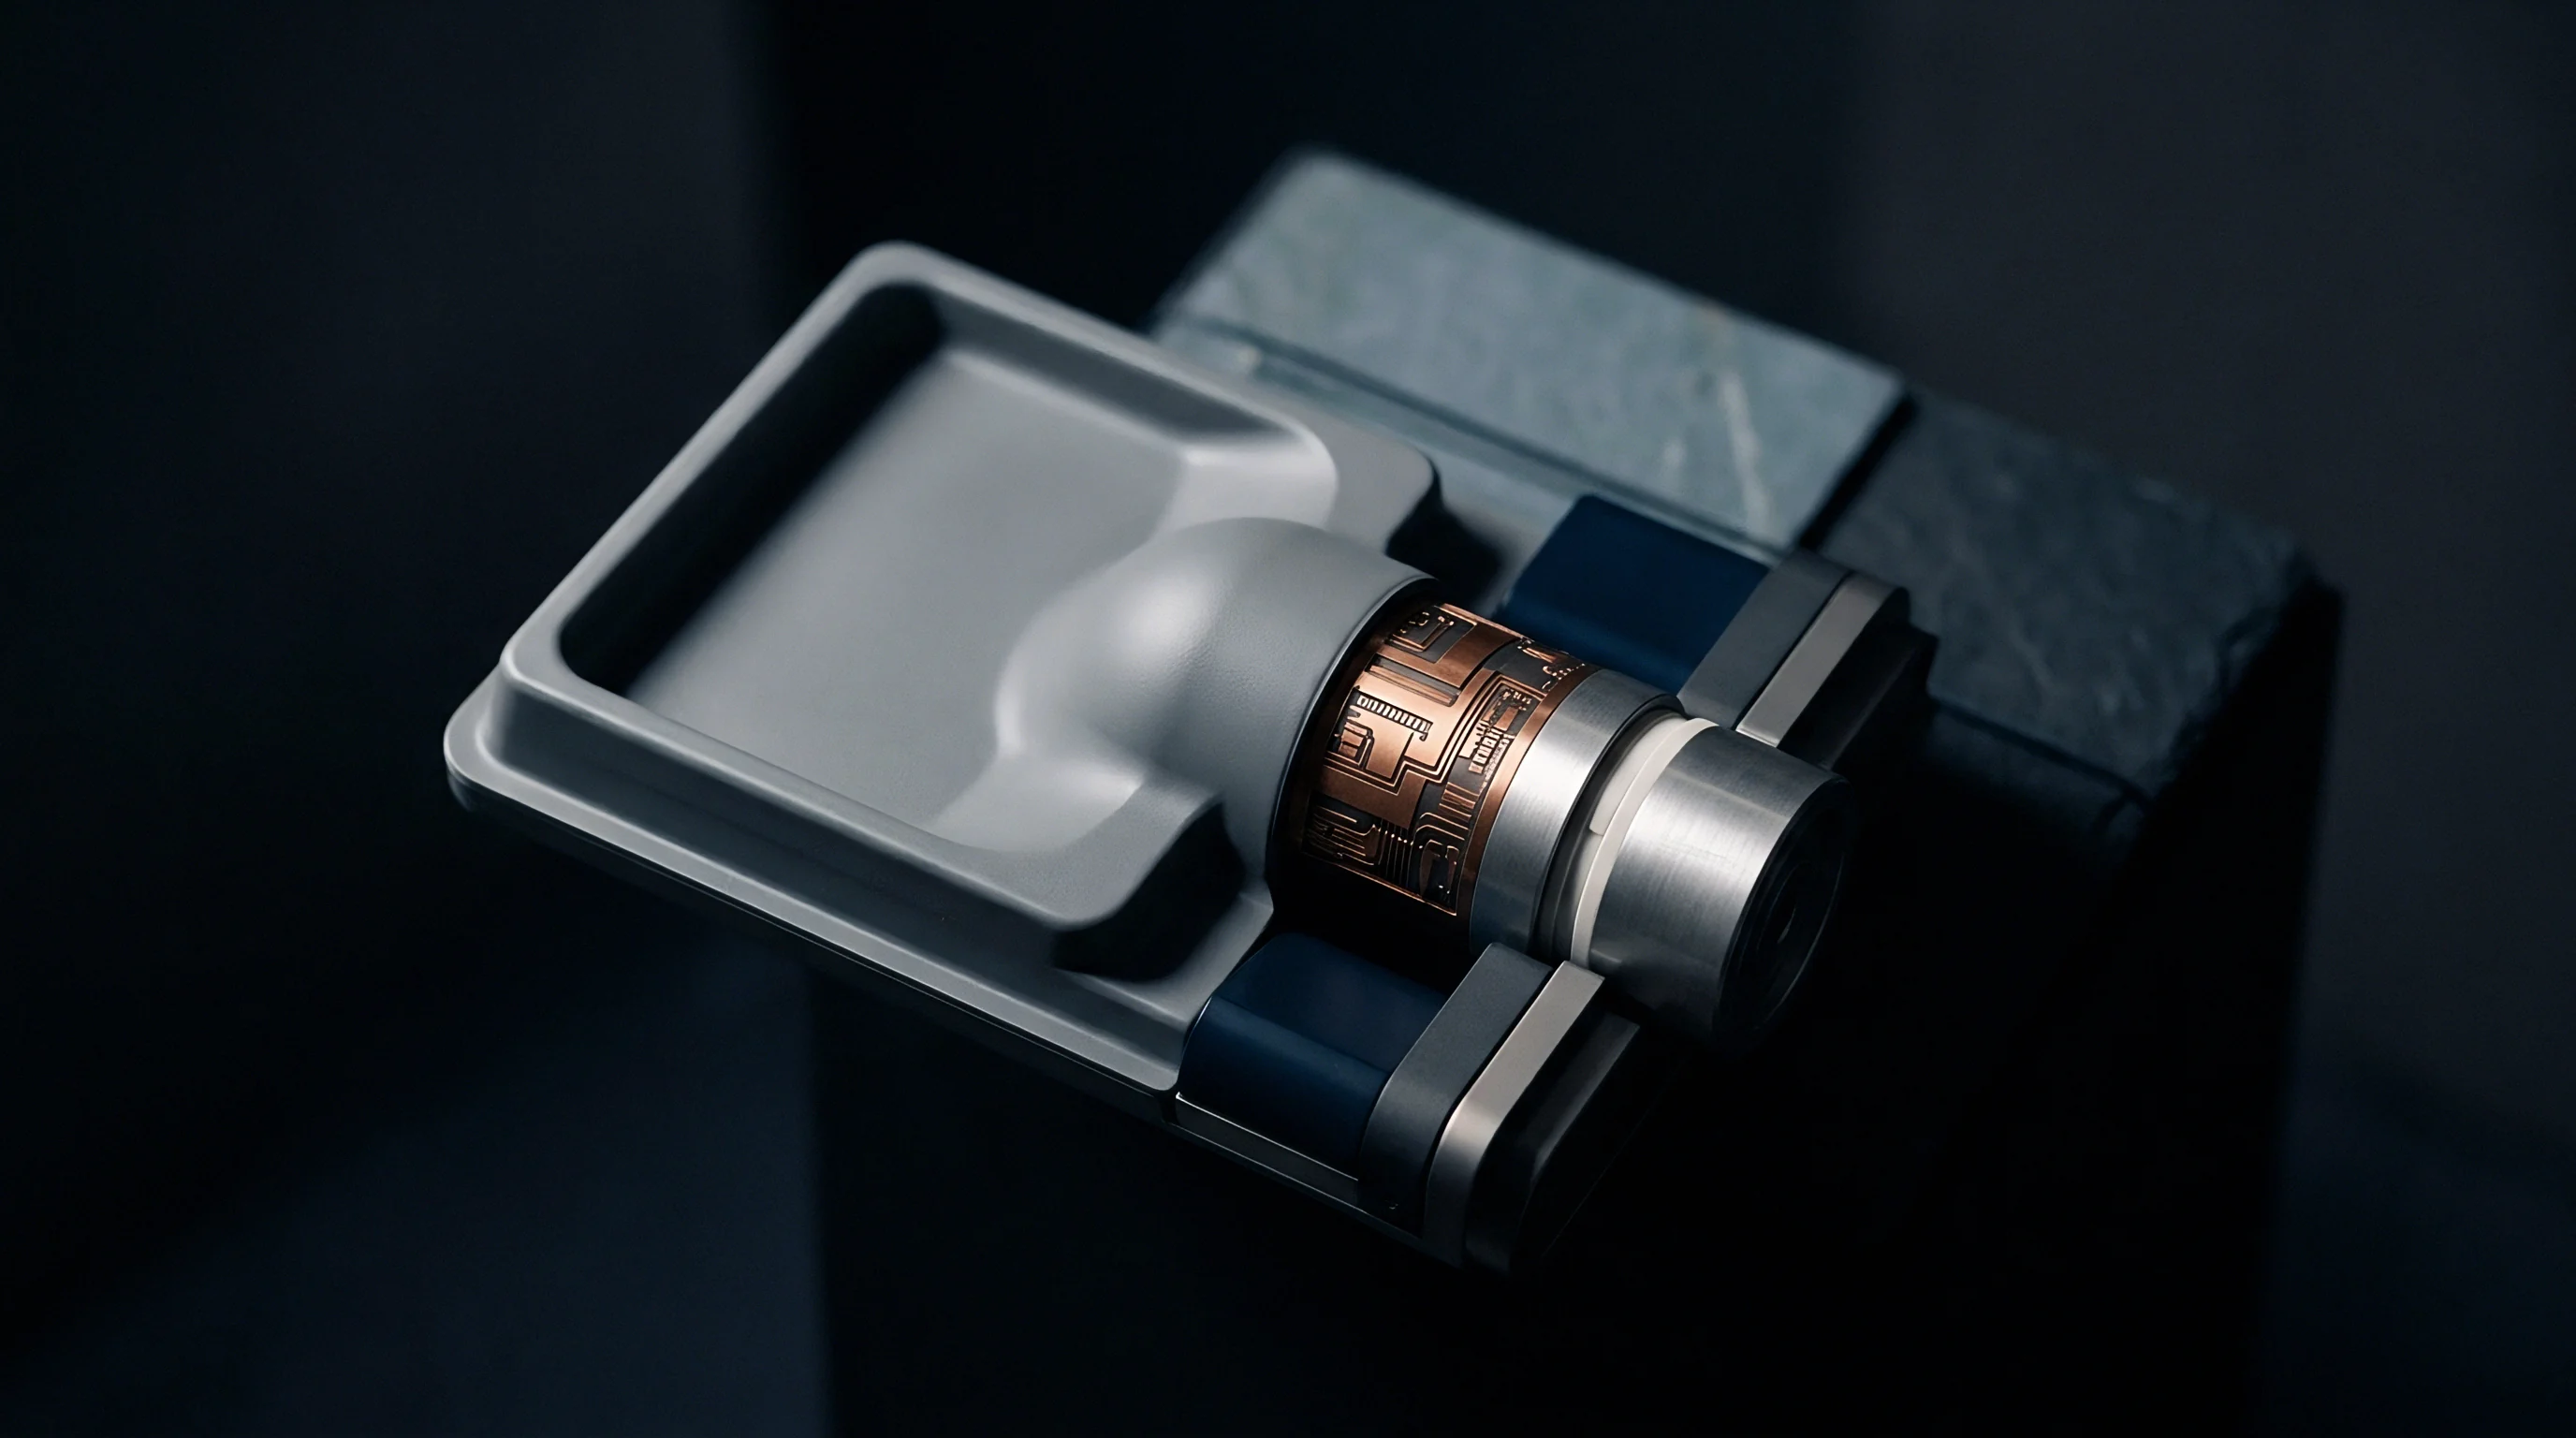
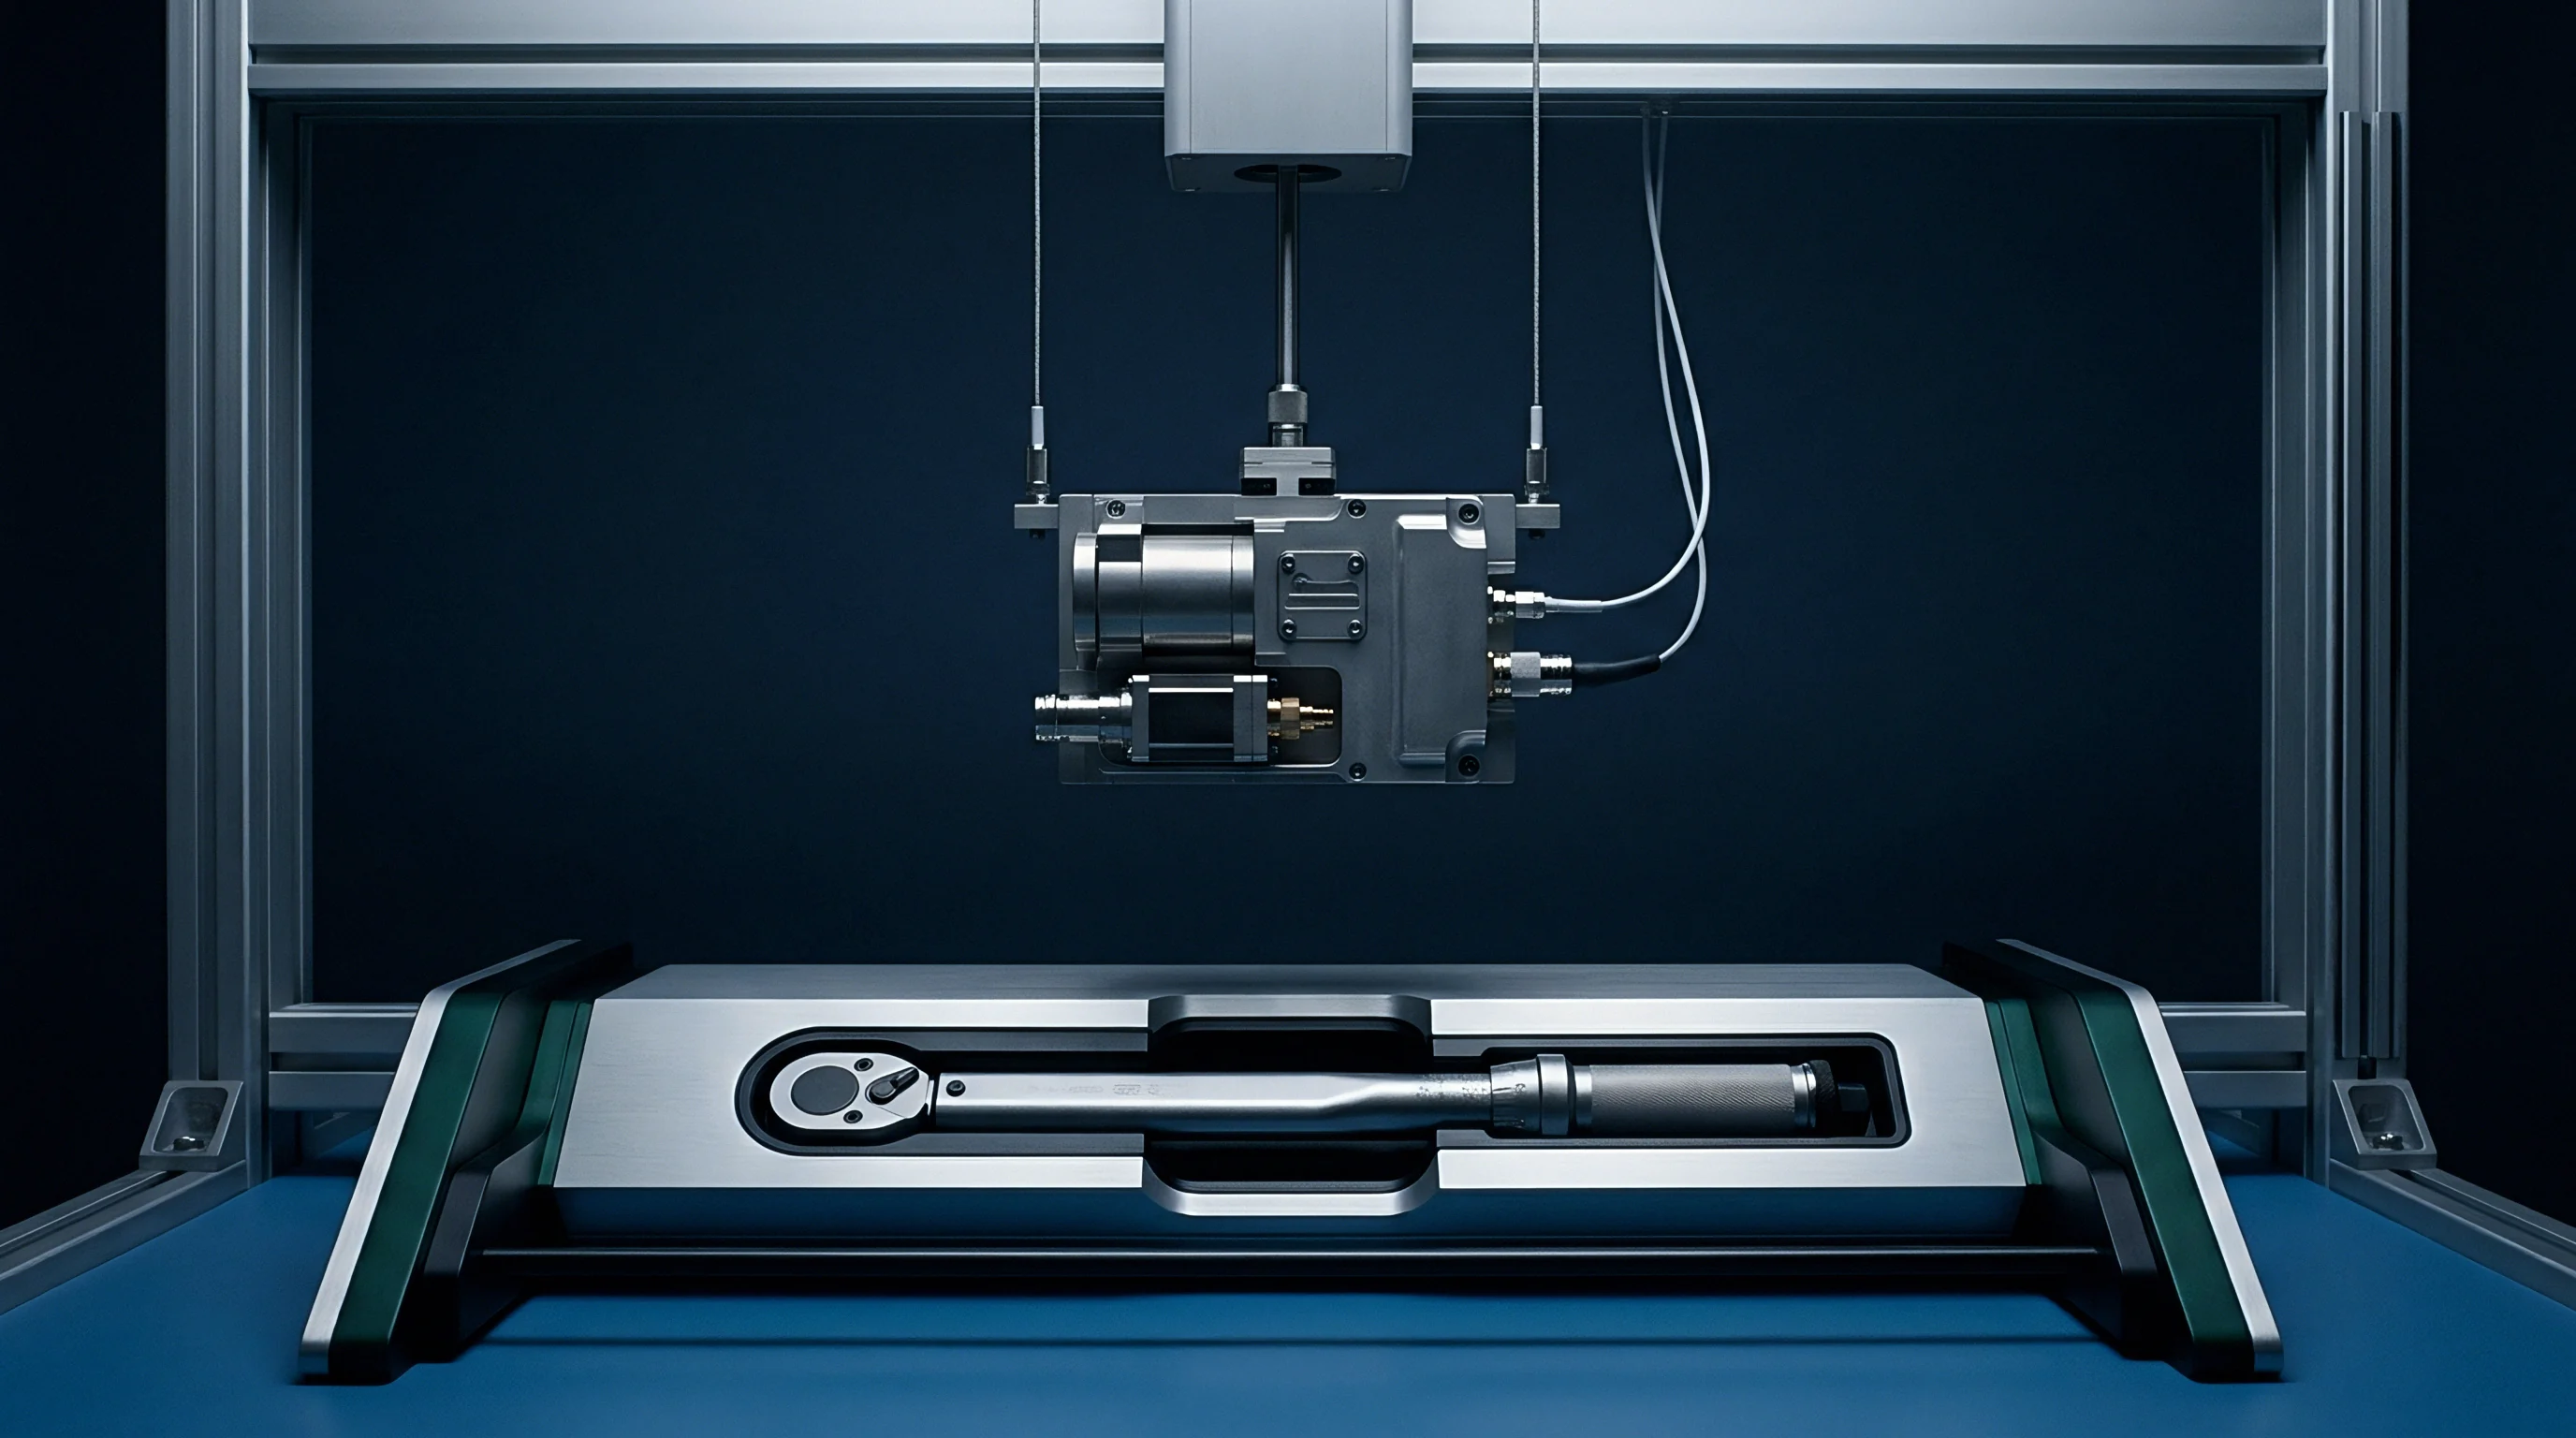
Reference artifacts mounted inside the working envelope of the automated cell establish physical truth against which sensor drift is qualified. Zerodur or quartz calibration spheres, certified ring gages, and step-height masters provide ground truth dimensions stable down to fractions of a micrometer across commercial factory temperature variations. Automated part-handling end-effectors carry the master into the sensor beam path at specified intervals, enabling re-zeroing routines that capture and correct baseline dimensional drift.
Does Dynamic Remastering Suppress Volumetric Expansion Errors?
Re-mastering at a single spatial point corrects uniform translational sensor offset, but fails to compensate for rotational tilt or volumetric distortion across multi-axis gantries. If thermal gradients cause gantry crossbeams to bow, an Abbe error emerges when the sensor moves away from the master location to the inspection point. Machine qualification mandates artifact arrays distributed across the operational measuring envelope, proving that software correction models accurately adjust for pitch, yaw, and roll distortions triggered by asymmetric thermal gradients.
Temperature compensation algorithms fail without equilibrium across both the internal machine frame and the workpiece.
Software-driven compensation matrices rely on high-resolution RTD or thermistor arrays bonded to structural elements, sensor bodies, and part fixtures. The algorithm reads these temperature points, cross-references an empirical finite element expansion matrix, and recalculates measurement coordinate transformations in real time. Dynamic calibration transfer functions must undergo full validation across induced thermal swings before production line deployment.
System integrators qualify automated re-mastering intervals by tracking five trigger criteria during cell runoffs:
- Elapsed Inspection Time triggers a reference artifact sweep when internal clocks cross thirty minutes of active inspection.
- Structural Delta Threshold initiates re-mastering cycles whenever structural thermistors log a frame gradient exceeding 0.25 degrees Celsius.
- Workpiece Batch Interruption shifts the sensor to the reference nest automatically whenever the infeed conveyor stalls for more than ninety seconds.
- Chamber Ambient Divergence commands a drift calibration routine when external enclosure thermocouples record rapid heating from adjacent welding or machining operations.
- Statistical Tool Trend Detection flags systematic upward or downward drift across consecutive component dimensions, prompting immediate verification against certified geometry.
If an inline cell demands re-mastering every three minutes to hold tolerance, overall manufacturing cycle throughput collapses. Balancing qualification accuracy with line speed presents severe commercial tradeoffs that require clear contractual definitions between machine builders and plant procurement managers.
Whether software thermal compensation can eliminate mechanical drift across five-axis metrology cells without degrading dynamic measurement repeatability remains a disputed engineering problem.
Dossier
Contractual documentation determines who absorbs the financial risk of thermal drift when an inline metrology cell arrives on site. Turnkey integration contracts often promise sub-micron repeatability under pristine laboratory conditions of twenty degrees Celsius, but fail to guarantee performance across operational industrial environments. A comprehensive qualification handover package specifies the physical deliverables, software error maps, and empirical validation trials required before final site acceptance signoff.
Scope Allocation across Cell Builders and Sensor Integrators
Engineering agreements partition responsibilities between the mechanical machine builder, the optical sensor original equipment manufacturer, and the end-user factory. When sensor drift qualification is omitted from the initial Statement of Work, the buyer inherits unaccounted costs for post-installation climate-controlled enclosures or external chillers. The handover documentation transfers clear ownership of thermal calibration tools, firmware source parameters, and raw data logging scripts.
| Qualification Deliverable | Standard Format | Acceptance Boundary | Primary Scope Owner |
|---|---|---|---|
| 24-Hour Environmental Temperature Profile | CSV Raw Thermistor Logs | Enclosure Delta Under 1.5K Peak | Cell Mechanical Builder |
| Static Drift Qualification Dossier | PDF Summary and STEP Kinematics | Sensor Drift Under 0.5 um Over 8h | Sensor Integration House |
| Dynamic Cycle Hysteresis Test Report | ISO 230-3 Conformance Report | Envelope Drift Under 1.2 um Dynamic | Turnkey System Integrator |
| Re-Mastering Routine Firmware Script | Compiled PLC / C++ Motion Block | Sweep Execution Under 4.5 Seconds | Controls Software Contractor |
| Certified Artifact Calibration Certificates | DAkkS / NIST Traceable Reports | Master Expansion Uncertainty 0.05 um | Metrology Hardware Vendor |
Factory Acceptance Testing at the builder facility cannot replicate site conditions if the integrator conducts verification trials in a climate-controlled assembly bay. Site Acceptance Testing protocols enforce thermal qualification on the actual production floor with adjacent machinery operating at full capacity. Non-recurring engineering charges for comprehensive thermal drift qualification range from twenty thousand to eighty thousand dollars per cell, covering multi-channel thermal data acquisition equipment, laser interferometer verification runs, and artifact mapping cycles.
A machine acceptance test conducted under artificial climate control proves nothing about inline measurement reliability on a production floor.
Procurement teams secure operational guarantees by binding acceptance milestones to ISO 10360-8 or VDI/VDE 2617 thermal variation tests conducted during full-speed production trials. Failure to satisfy specified measurement capability indexes under factory ambient fluctuations triggers withholding of the final thirty percent equipment payment milestone until the builder installs effective environmental shields or dynamic re-mastering routines.
Equipment procurement contracts governing precision automated inspection systems invoke ISO 20457 Clause 6.3, transferring all re-engineering and thermal baffling costs to the integrator whenever inline environmental drift exceeds fifteen percent of total workpiece tolerance bandwidth.